Shree Nidhi Group · Mira Road East

A rare address, a heavenly refined lifestyle

1 & 2 BHK with podium-style luxe living

Shree Nidhi Heaven brings together striking architecture, refined comforts and thoughtfully designed spaces — a distinctive address at Vinay Nagar where every detail is crafted to make everyday living feel truly heavenly.
G+32 Storey Tower25+ Podium AmenitiesMetro & Rail Connected
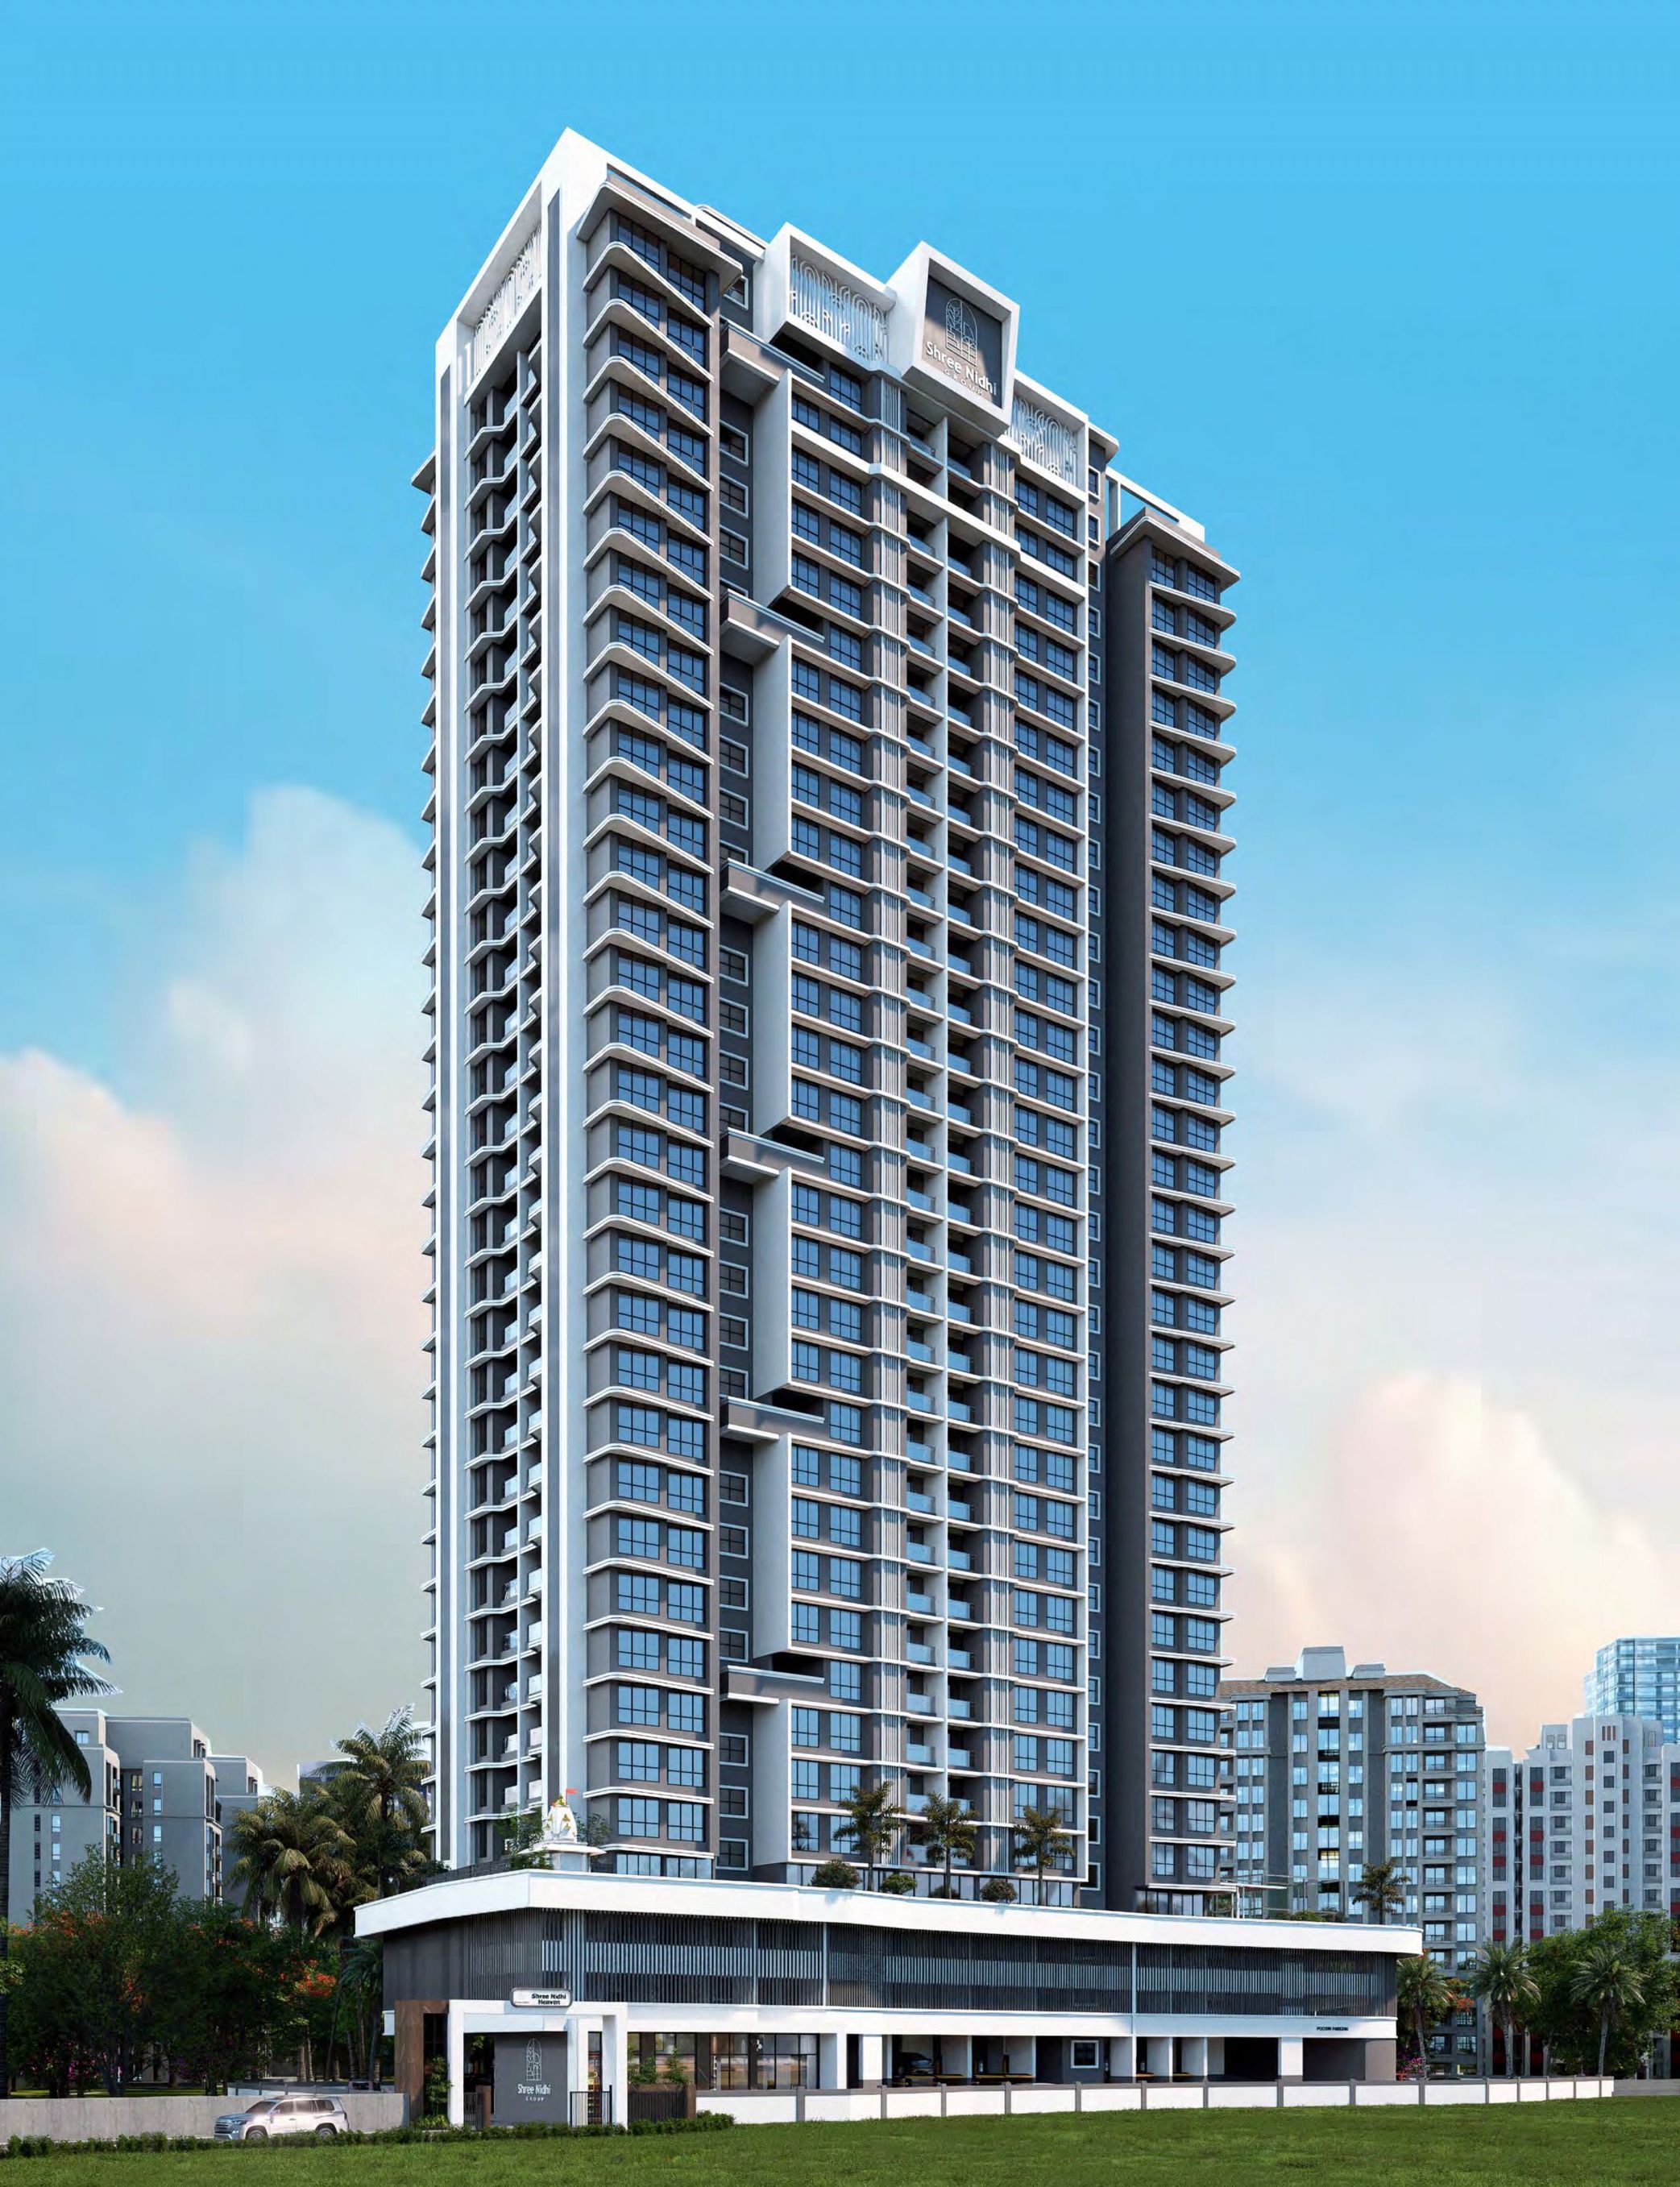
Shree Nidhi Heaven tower – artistic impression
₹65 L*1 BHK onwards
G+32Storeys
G+32Storey Tower
25+Podium Amenities
1 & 2BHK Residences
10Homes Per Floor
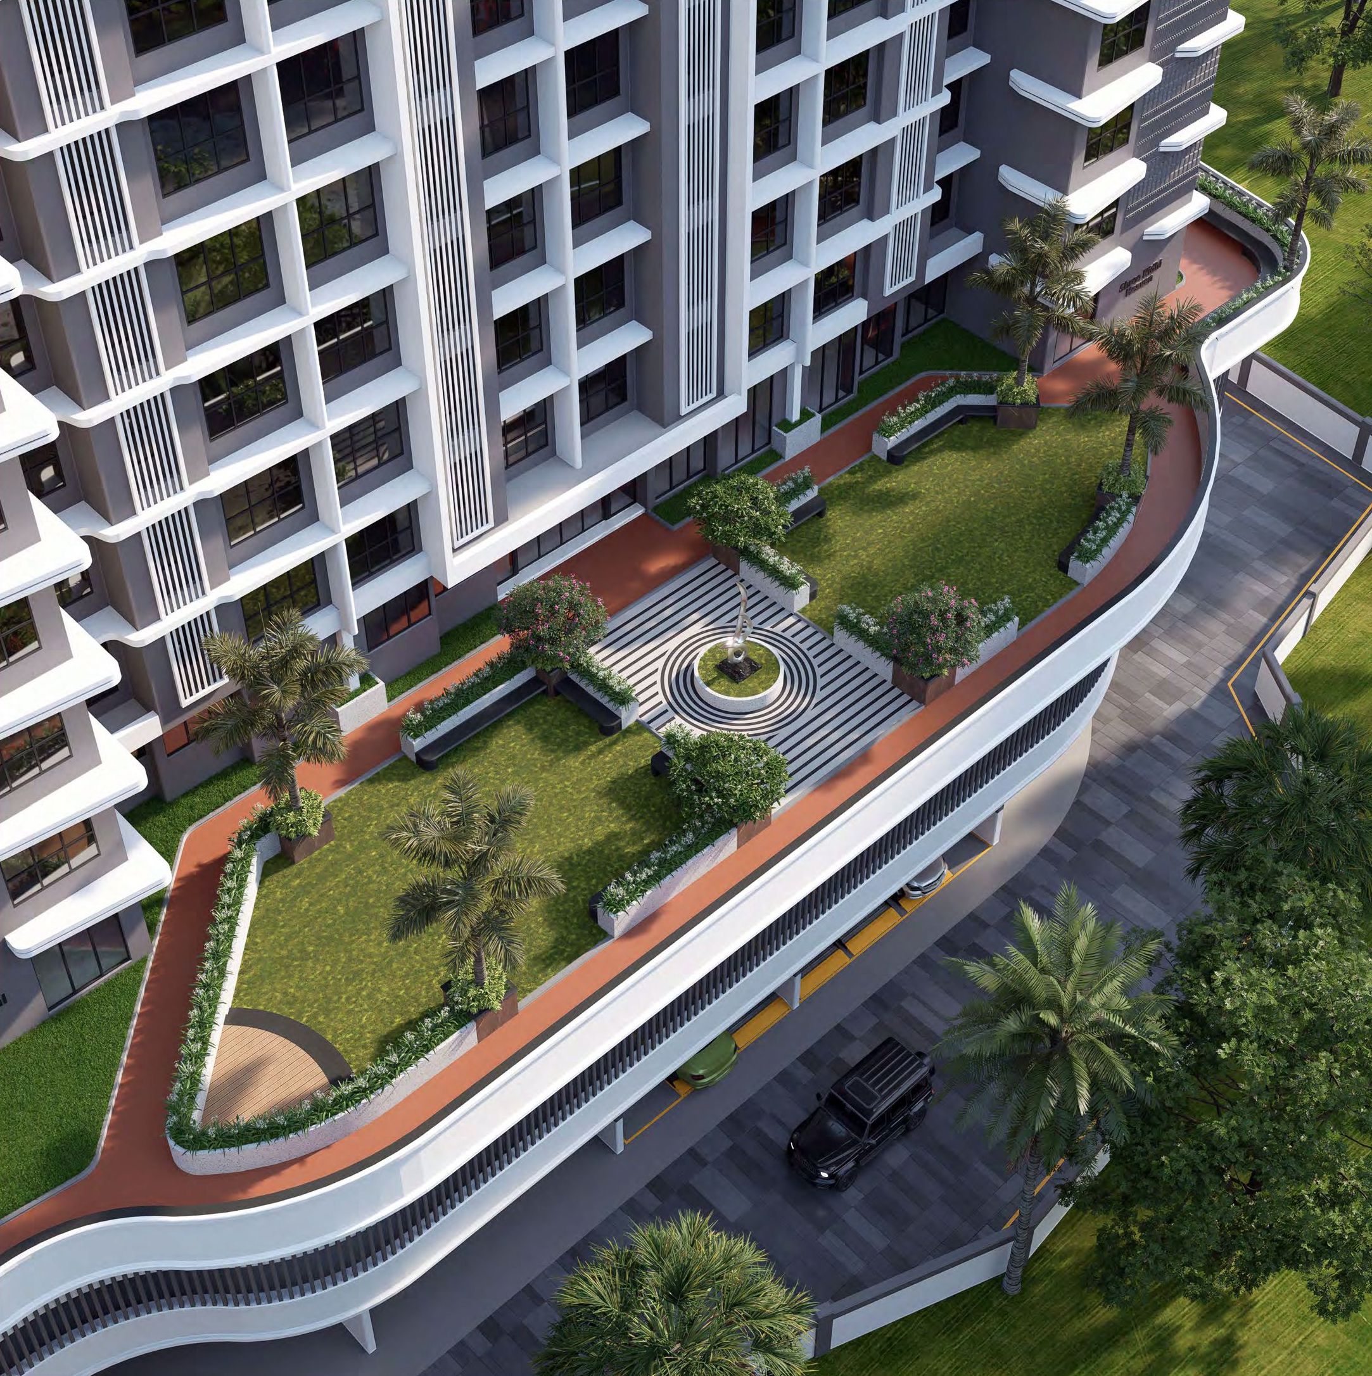
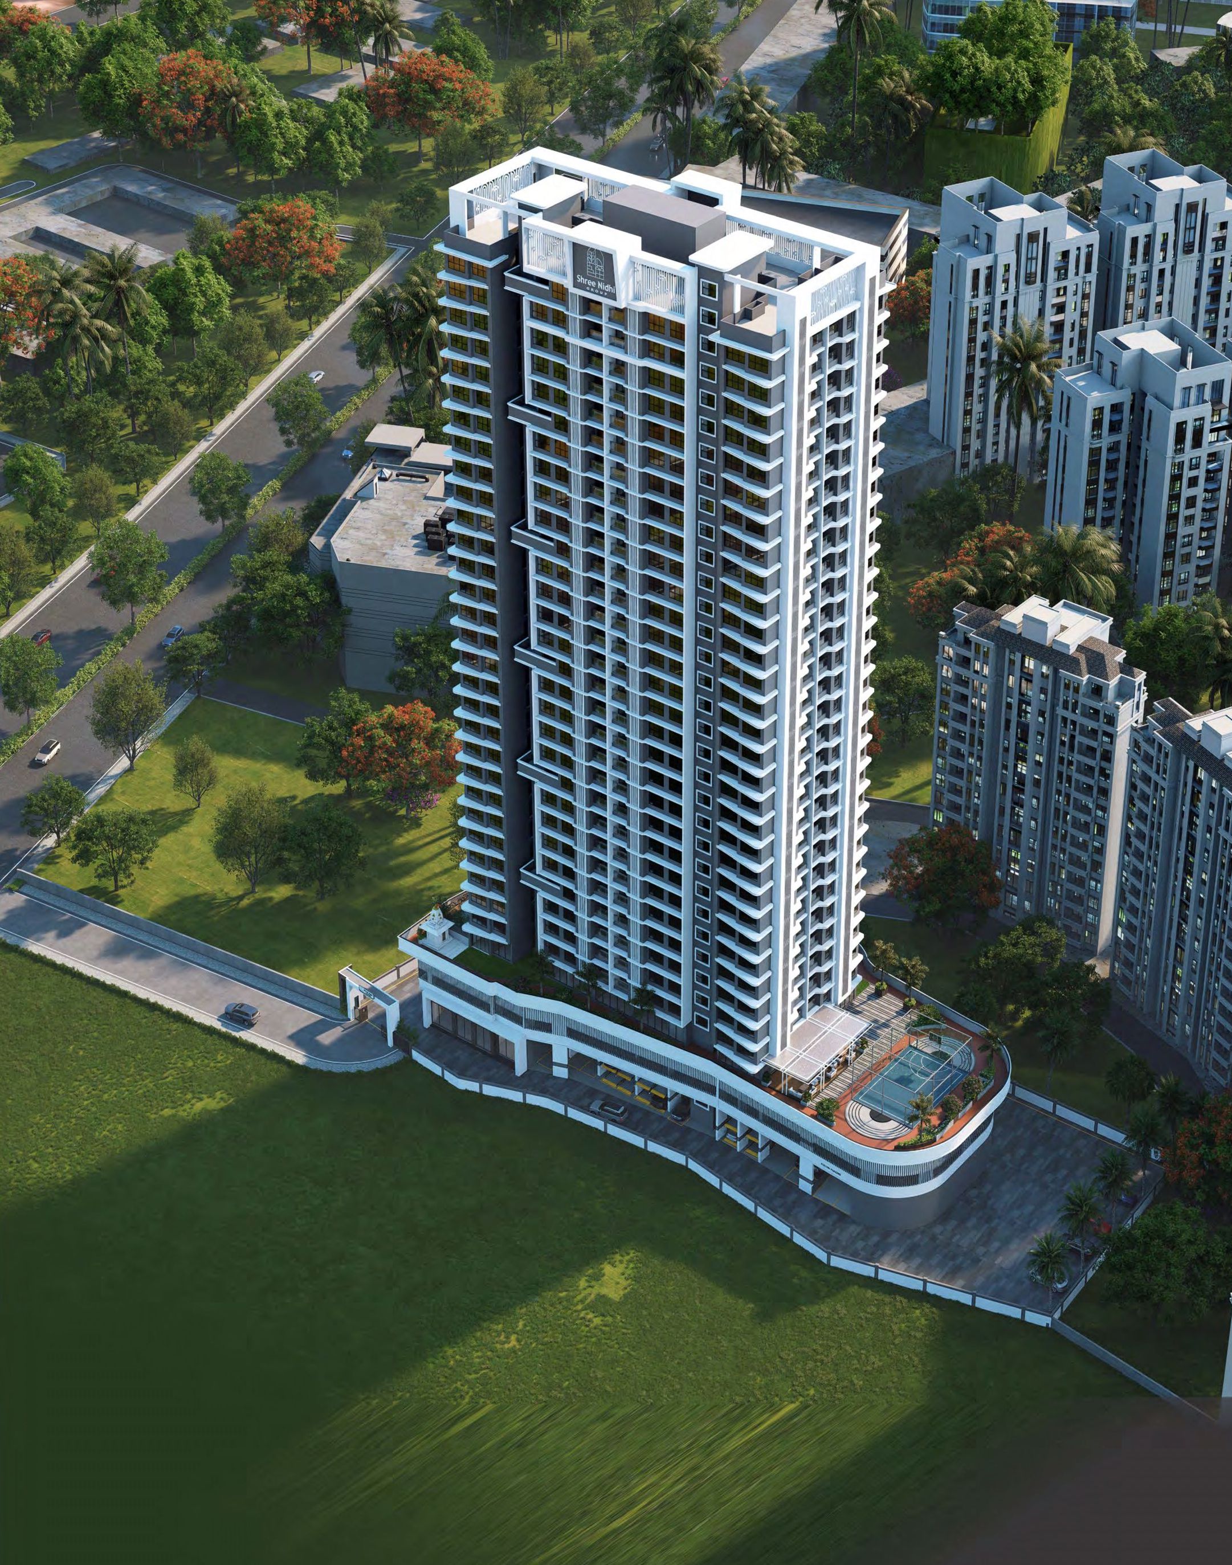
Aerial view of Shree Nidhi Heaven with podium
Project Highlights

Heavenly in vision,
grand in architecture

Rising 32 storeys high, this elegant tower blends striking architecture, thoughtful design and fine craftsmanship to create a distinguished landmark crafted for refined living.

▤

G+32 Storey Elegant Tower

A distinguished landmark that blends striking architecture with fine craftsmanship.

❋

Podium Level Amenities

A seamless setting for leisure, wellness and everyday connection that elevates modern living.

☀

Well Ventilated Natural Light

Expansive openings invite abundant daylight and natural airflow into bright, airy homes.

⌂

Spacious 1 & 2 Bedroom Apartments

Generously planned residences with refined interiors and a balance of comfort and function.

⌖

Well Connected Location

Seamless access to key destinations, everyday conveniences and major transit routes.

Choose Your Home

Residences

Intelligently planned 1 & 2 BHK homes with generous rooms, smooth functionality and a sense of openness.
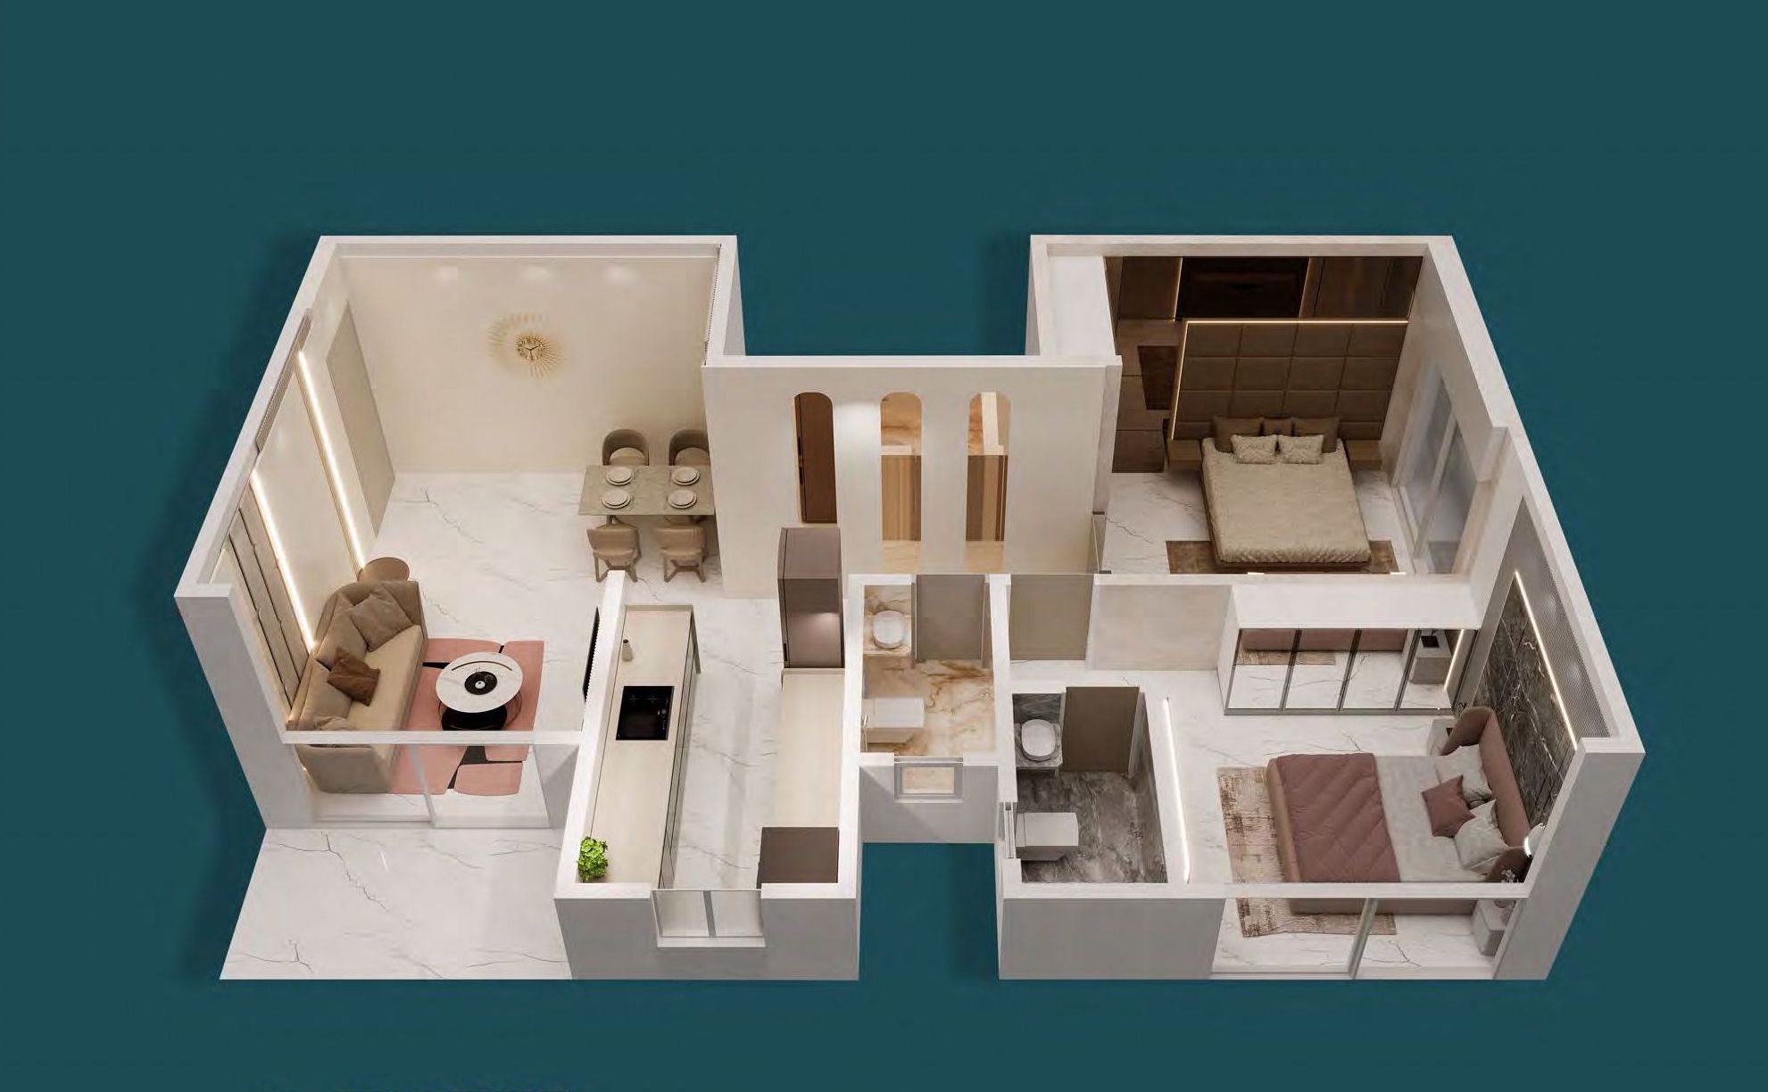
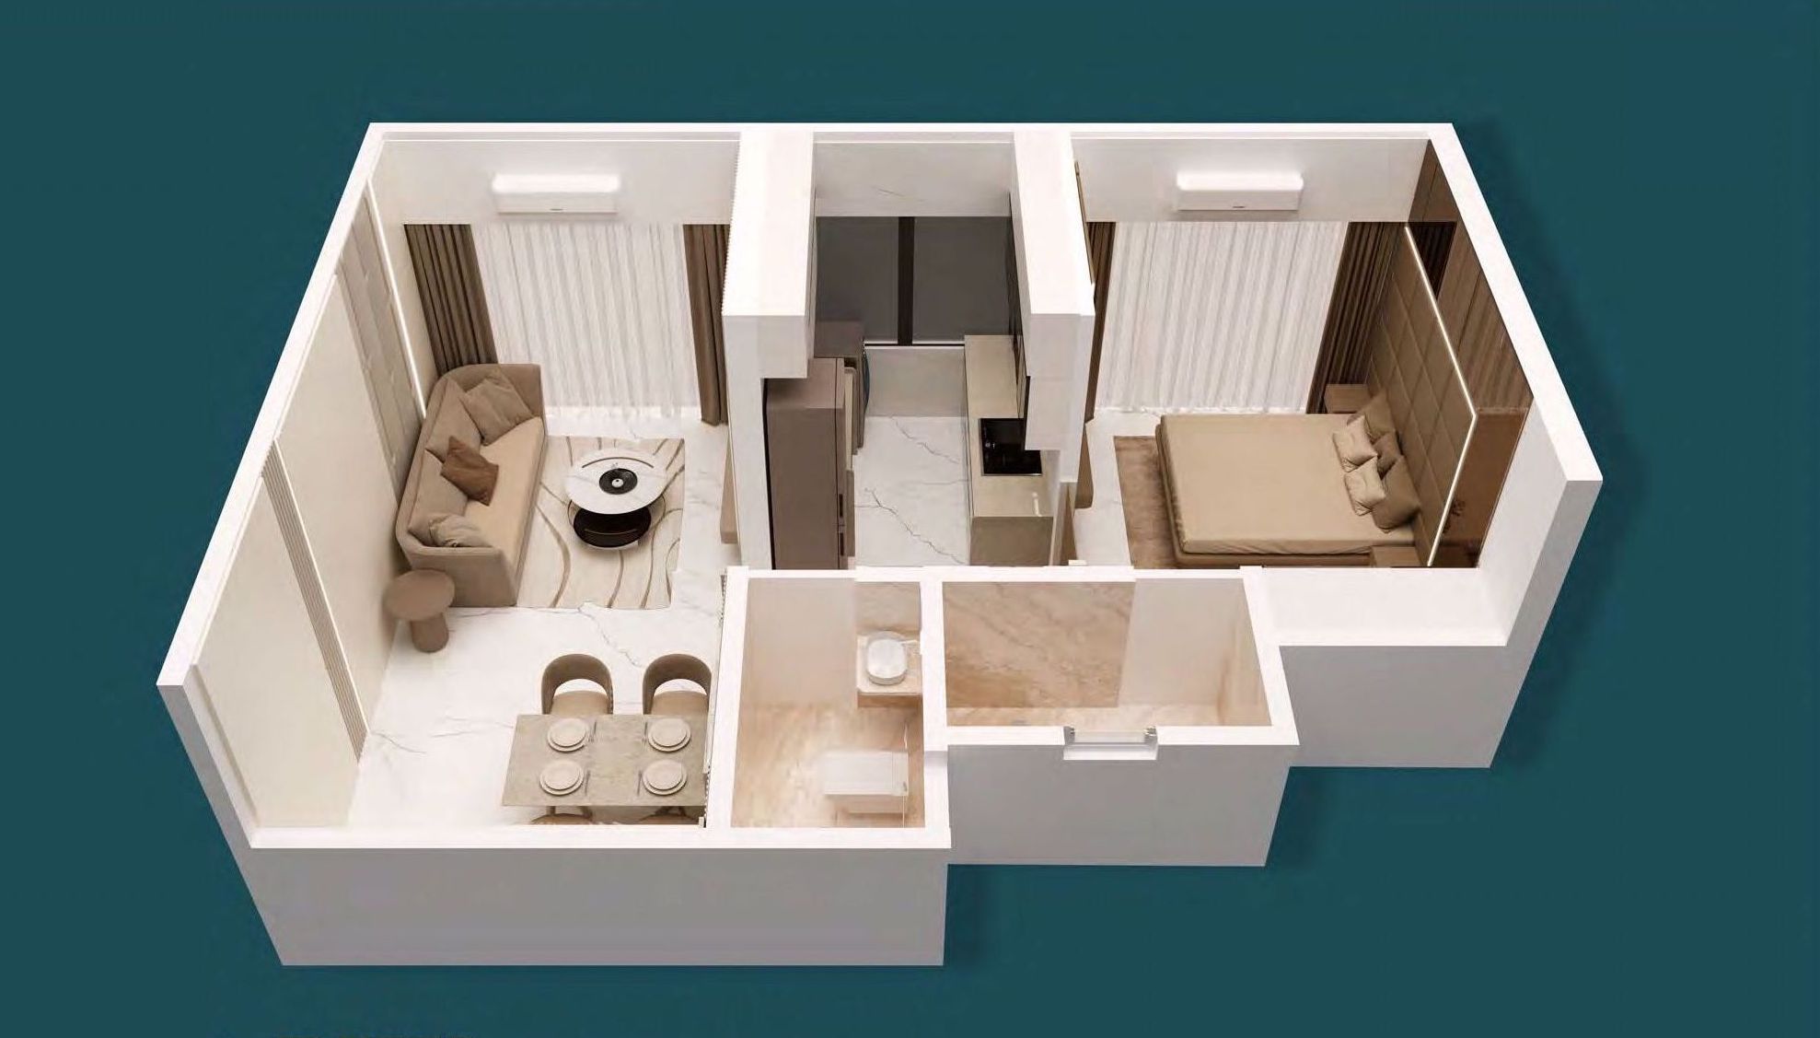
1 BHK isometric view
1 BHK
RERA Carpet · 422 sq.ft
  • Living & dining with open feel
  • Master bedroom with wardrobe
  • Efficient kitchen & 2 toilets
  • Italian-marble floor lobby
Starting from₹65 Lacs*
2 BHK isometric view
2 BHK
RERA Carpet · 638–642 sq.ft (≈680 with balcony)
  • Spacious living with dining
  • Master & second bedroom
  • Attached balcony
  • Large kitchen & 2 toilets
Starting from₹1.04 Cr*
JODI1+1  ·  2+2 Options
Jodi Homes
Combine & expand
  • Join adjoining units for more space
  • Ideal for joint families
  • Flexible planning on request
  • Subject to availability
PricingOn Request

*Prices are indicative, exclusive of taxes & government charges, and subject to change without notice. Please contact us for the latest cost sheet and availability.

Wow! So much to love

Heavenly living

25+ podium amenities — step away from the city's frantic pace and immerse yourself in spaces tailored for wellness, recreation and absolute tranquillity.
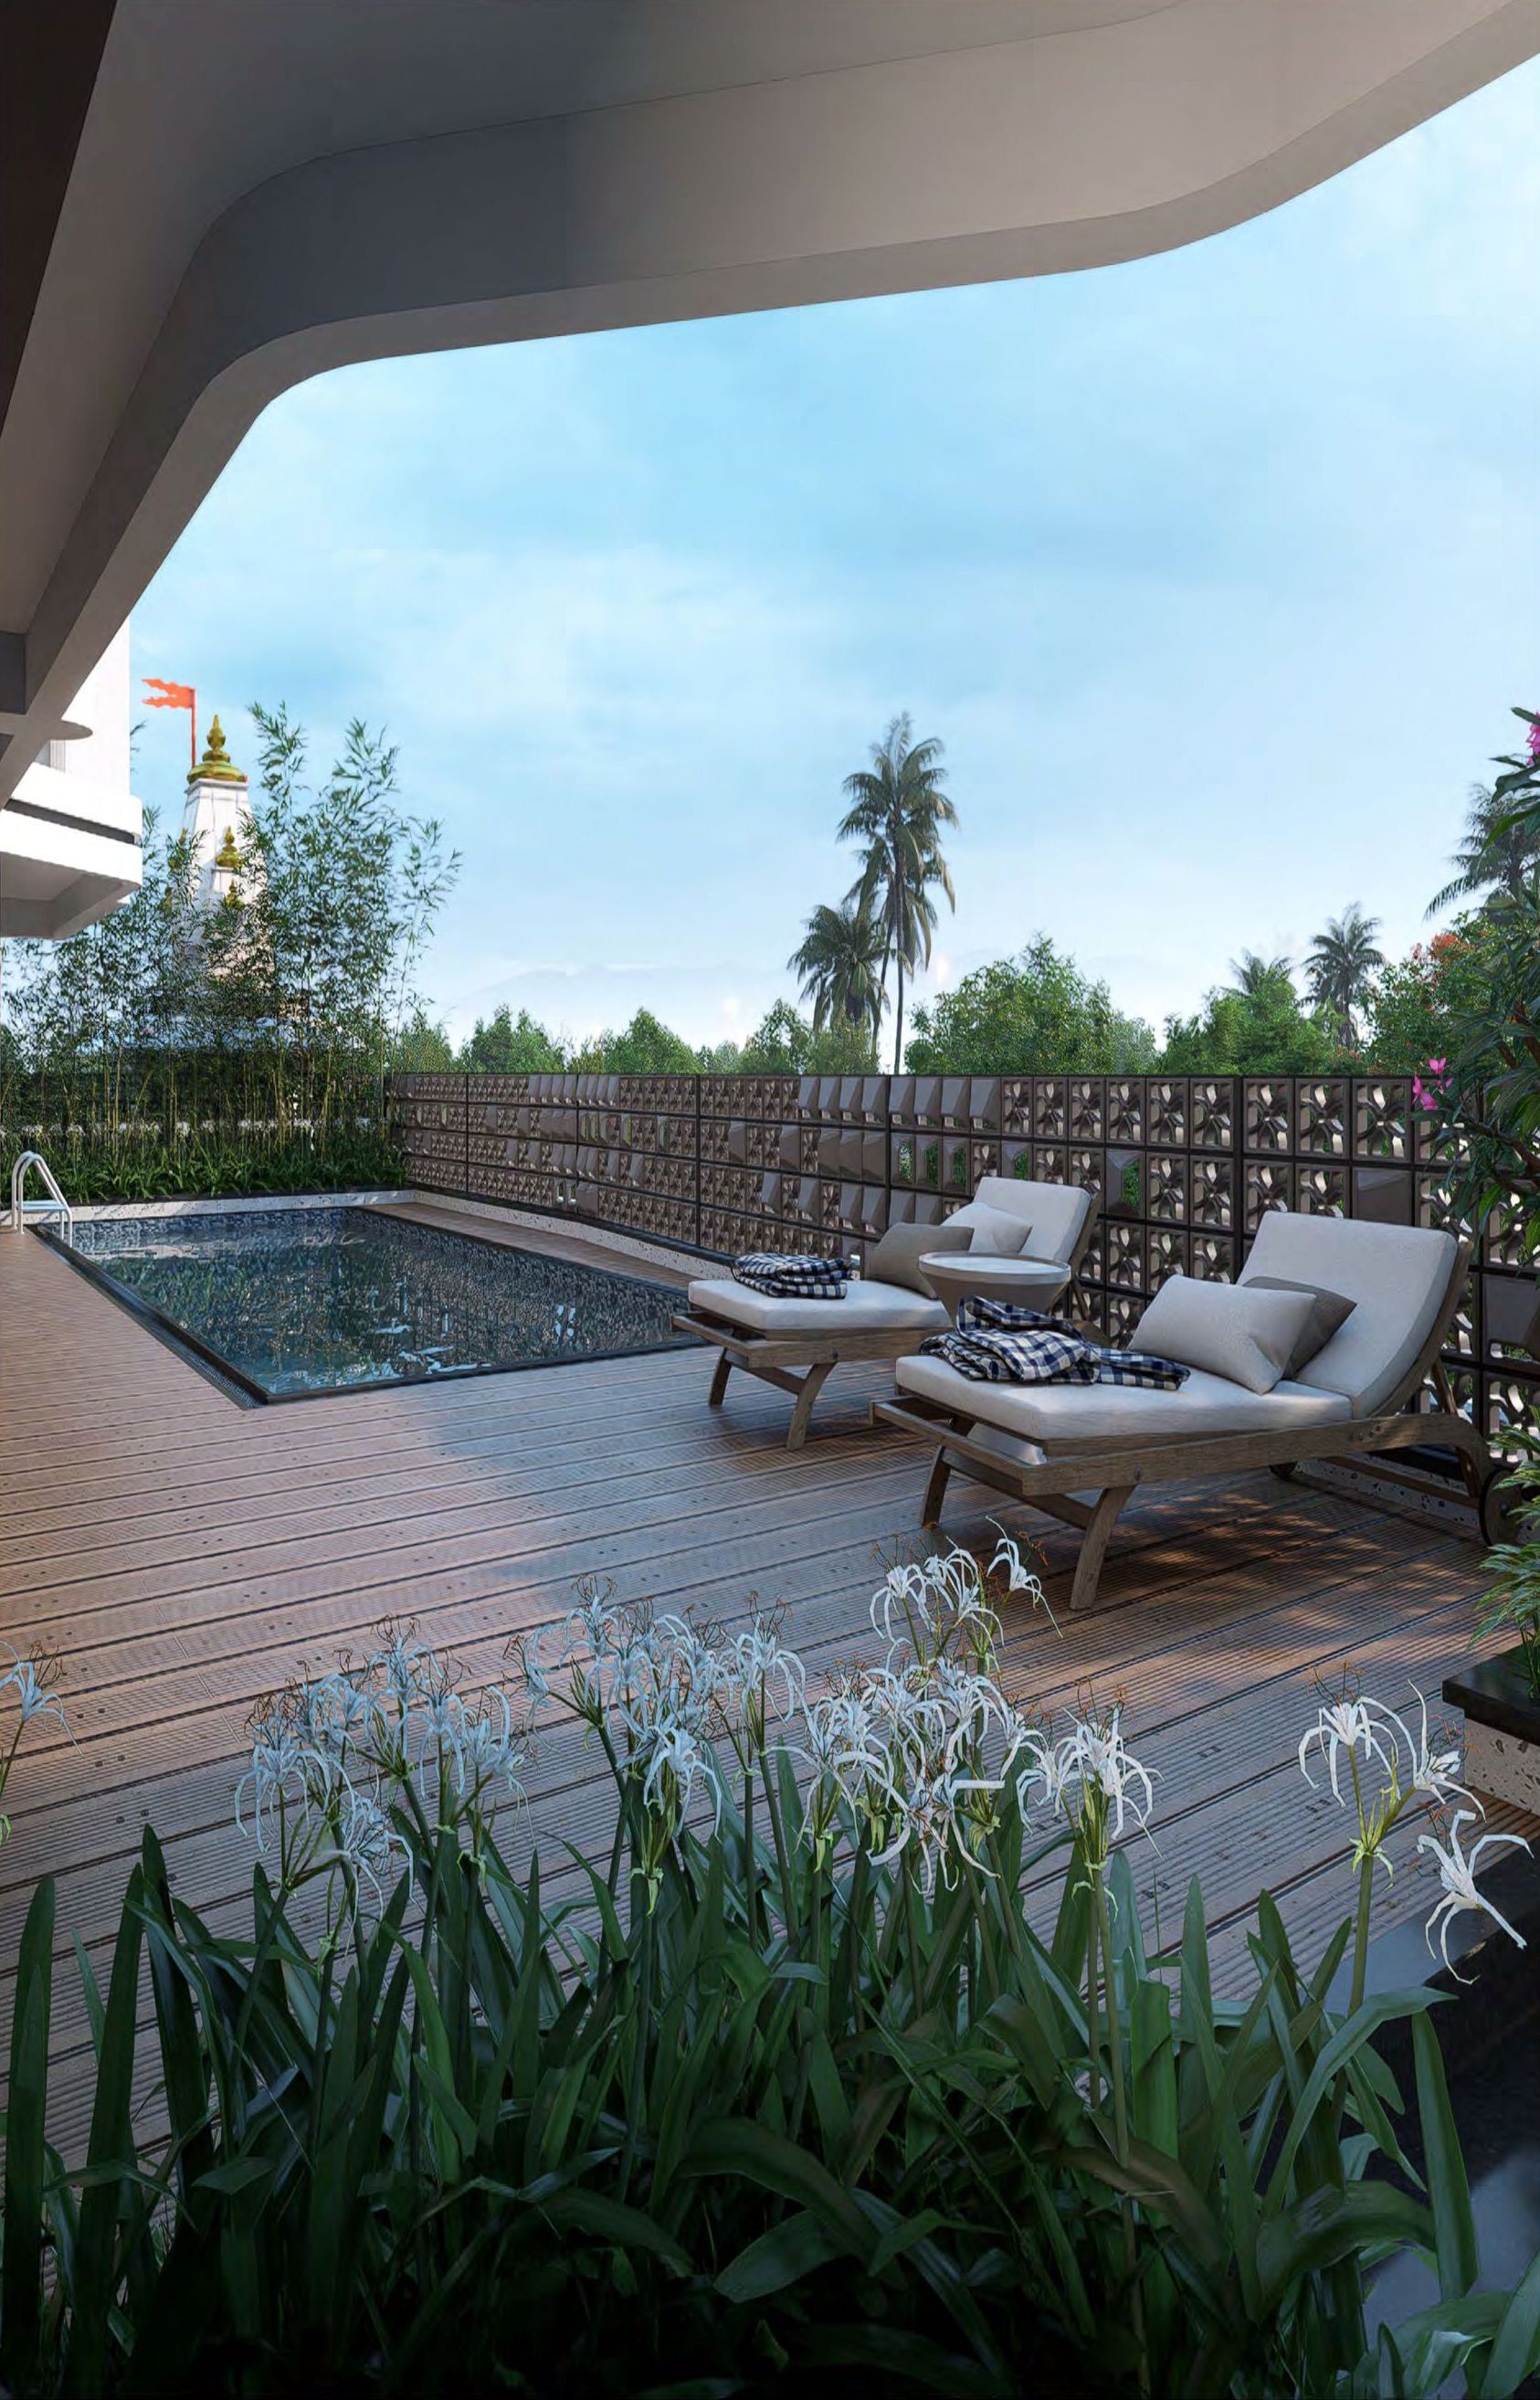
Infinity swimming pool with deck seating
Infinity Swimming PoolWhere every dip feels a little more heavenly
Multipurpose court
Multipurpose CourtWith seating area
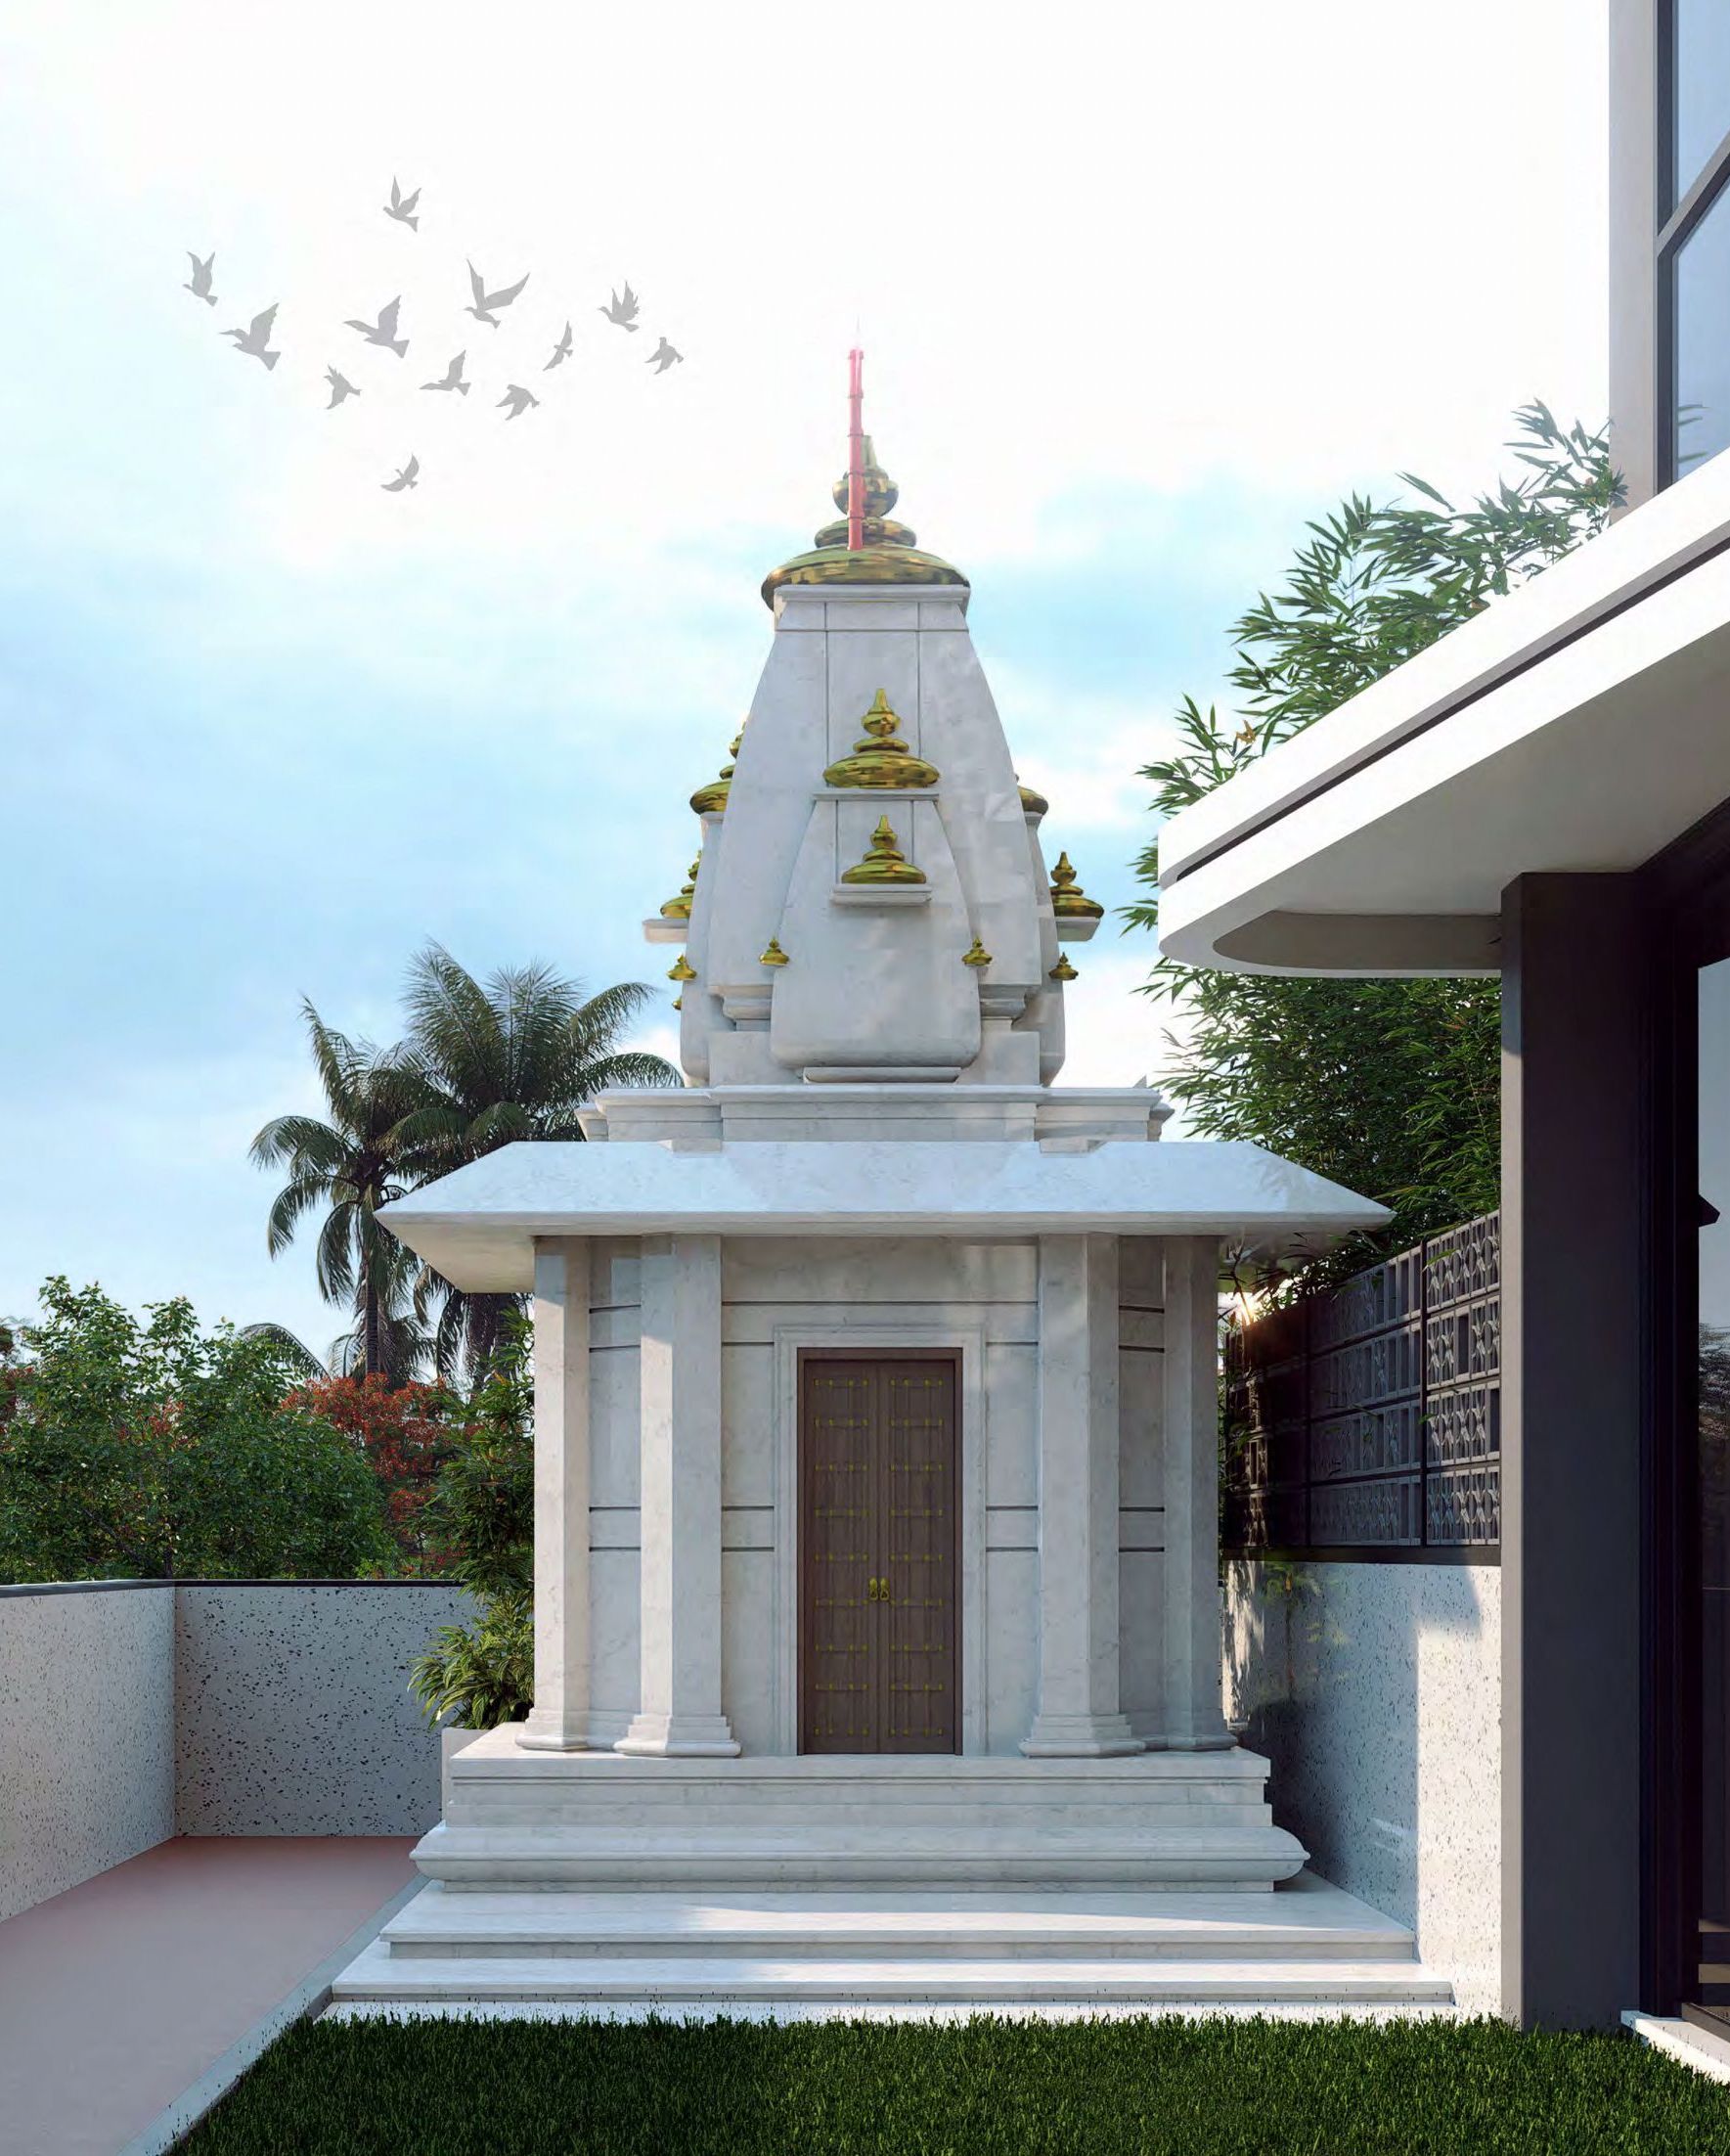
Temple with green lawn
Temple & Green Lawn
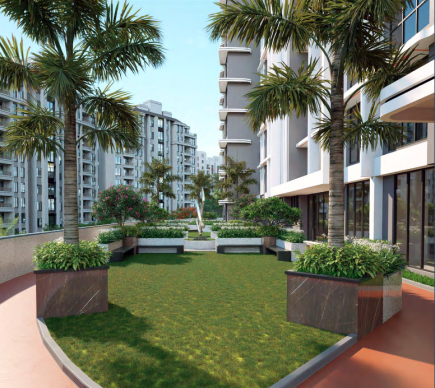
Landscape garden with sitting area
Landscape Garden
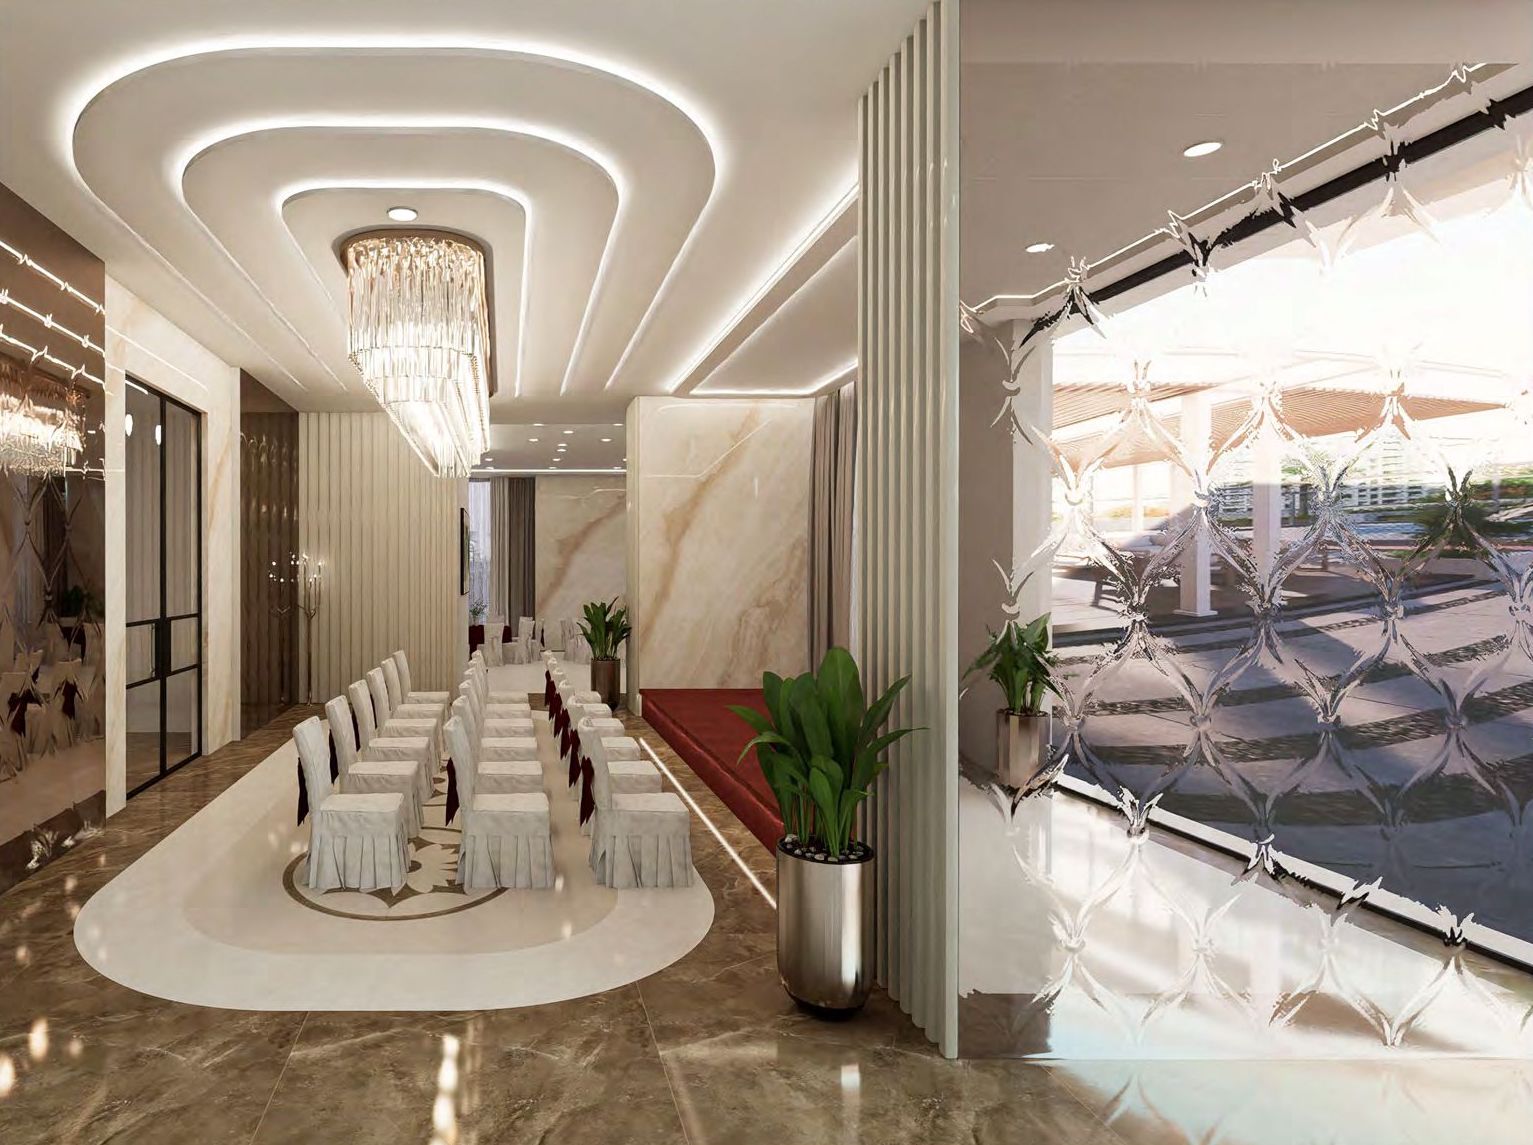
Club and banquet hall
Club HallFor life's finest moments
Seating lounge on the podium
Seating LoungeWhere togetherness makes every moment heavenly
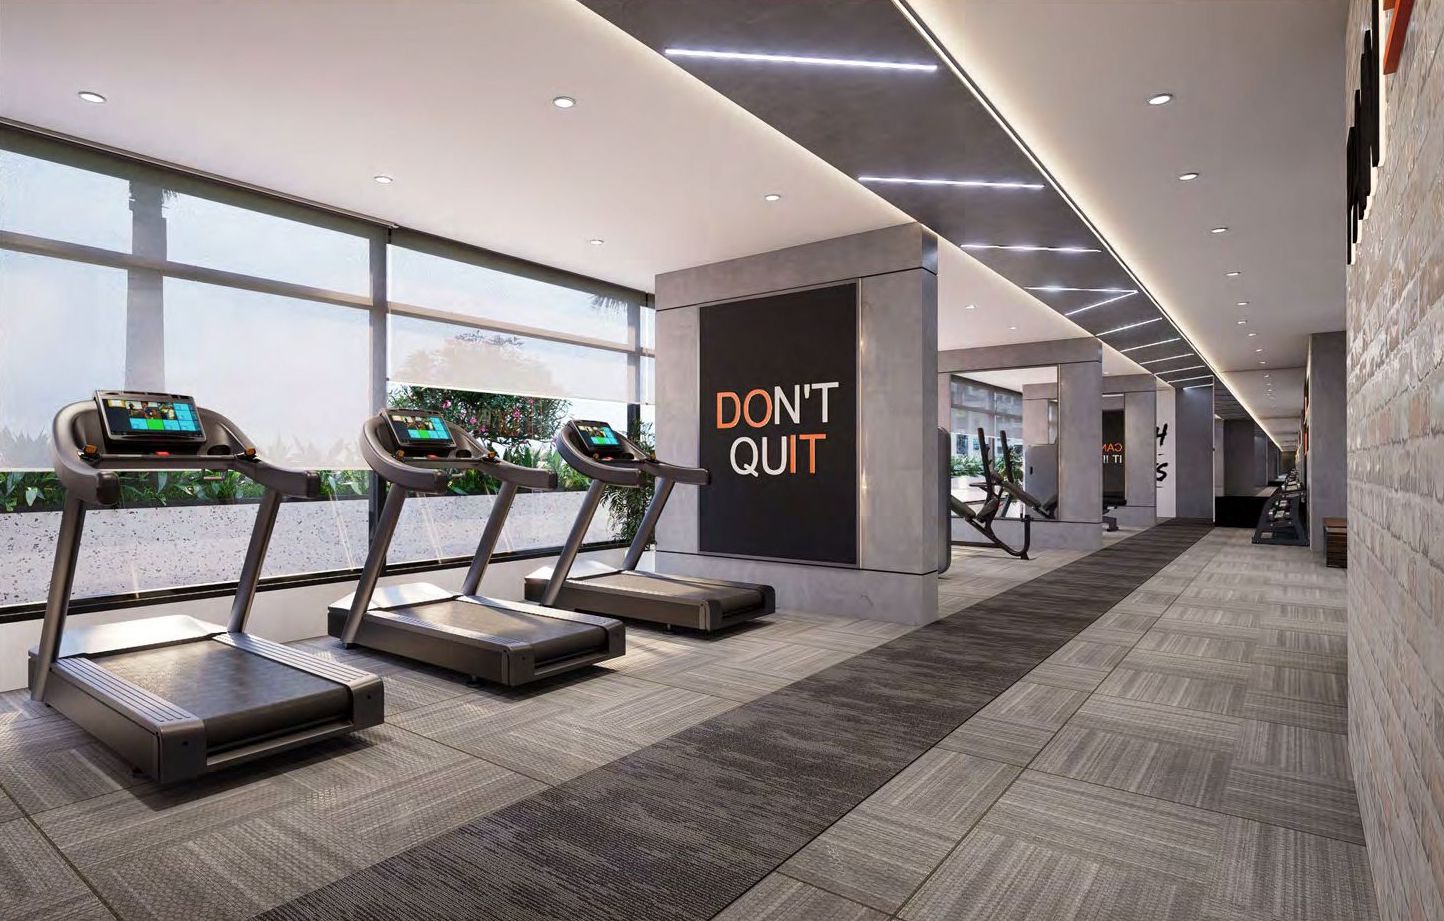
Gymnasium
Gymnasium
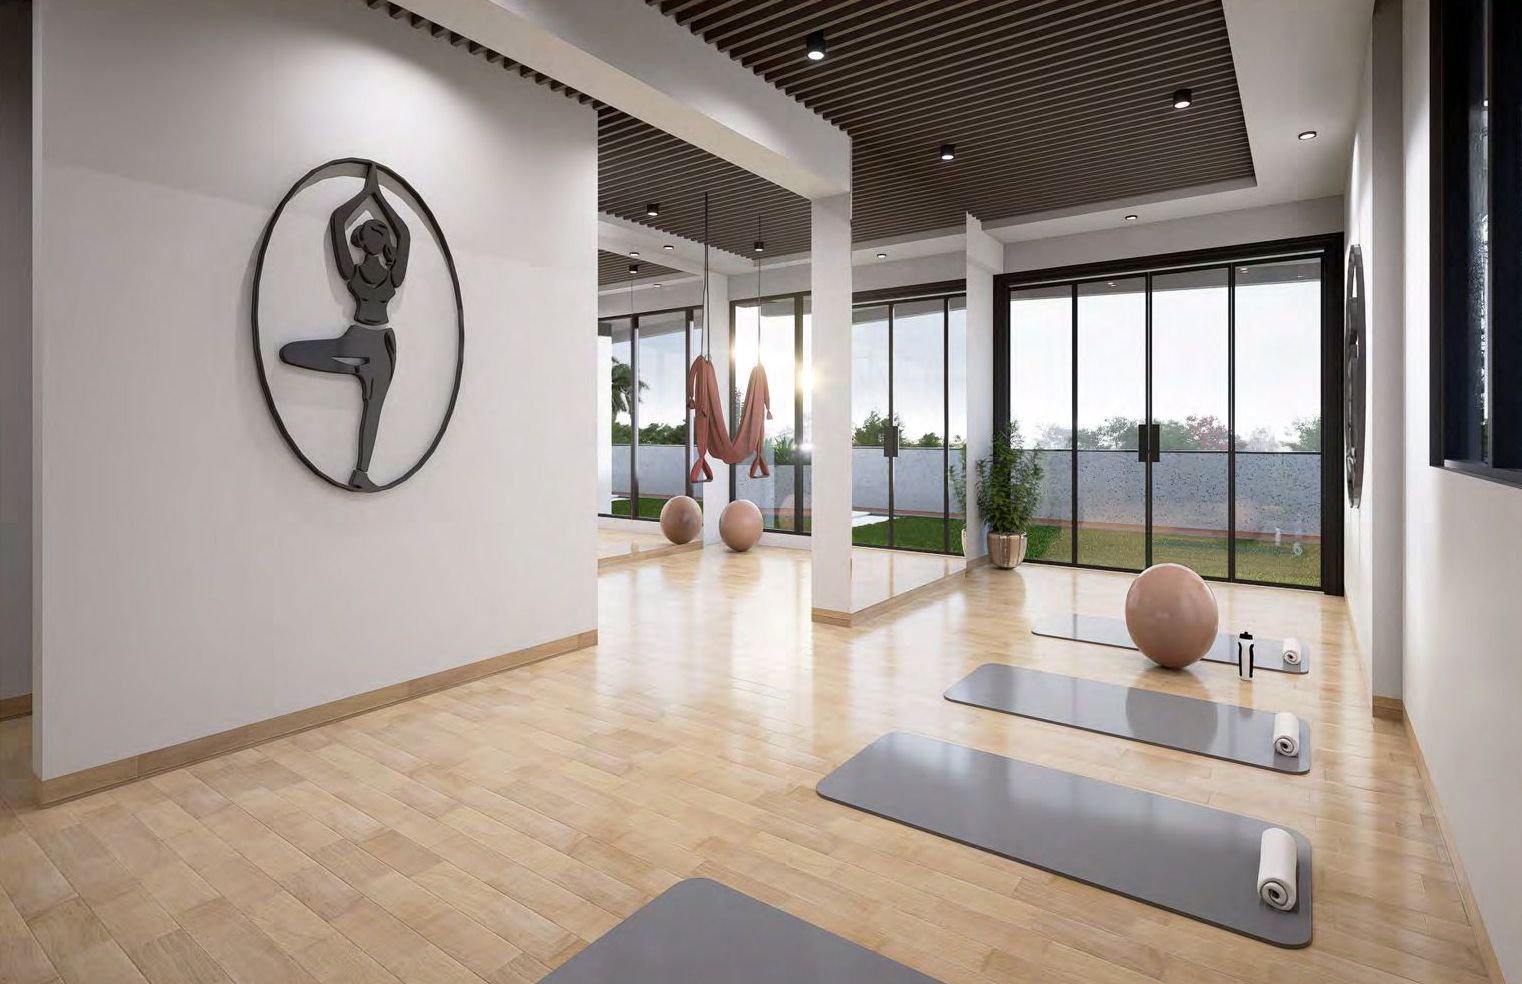
Yoga studio
Yoga Studio
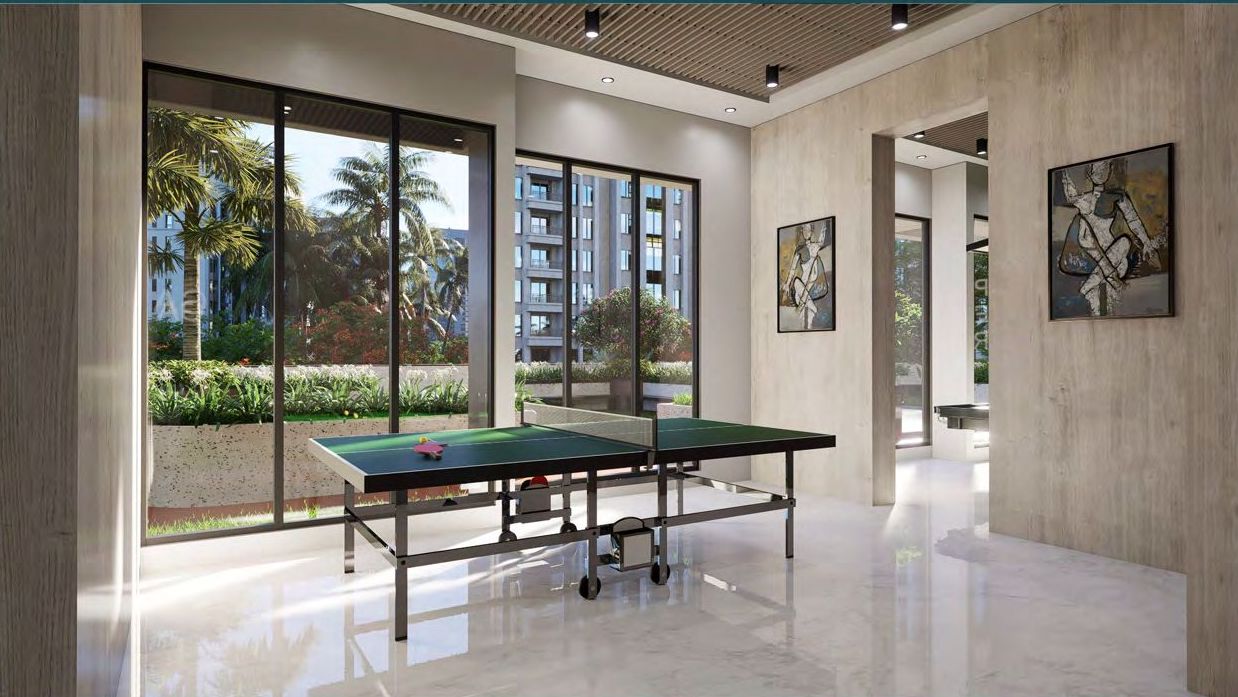
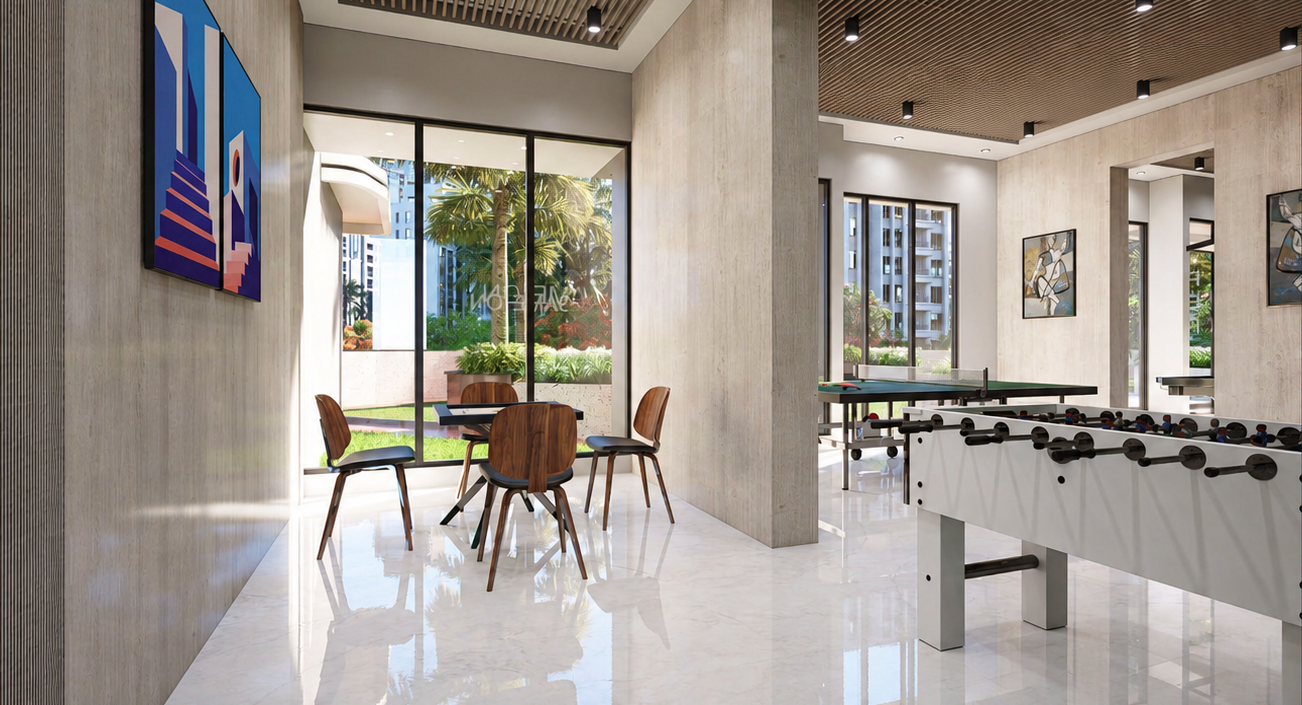
Indoor games room
Indoor GamesCarrom · Chess · Table Tennis
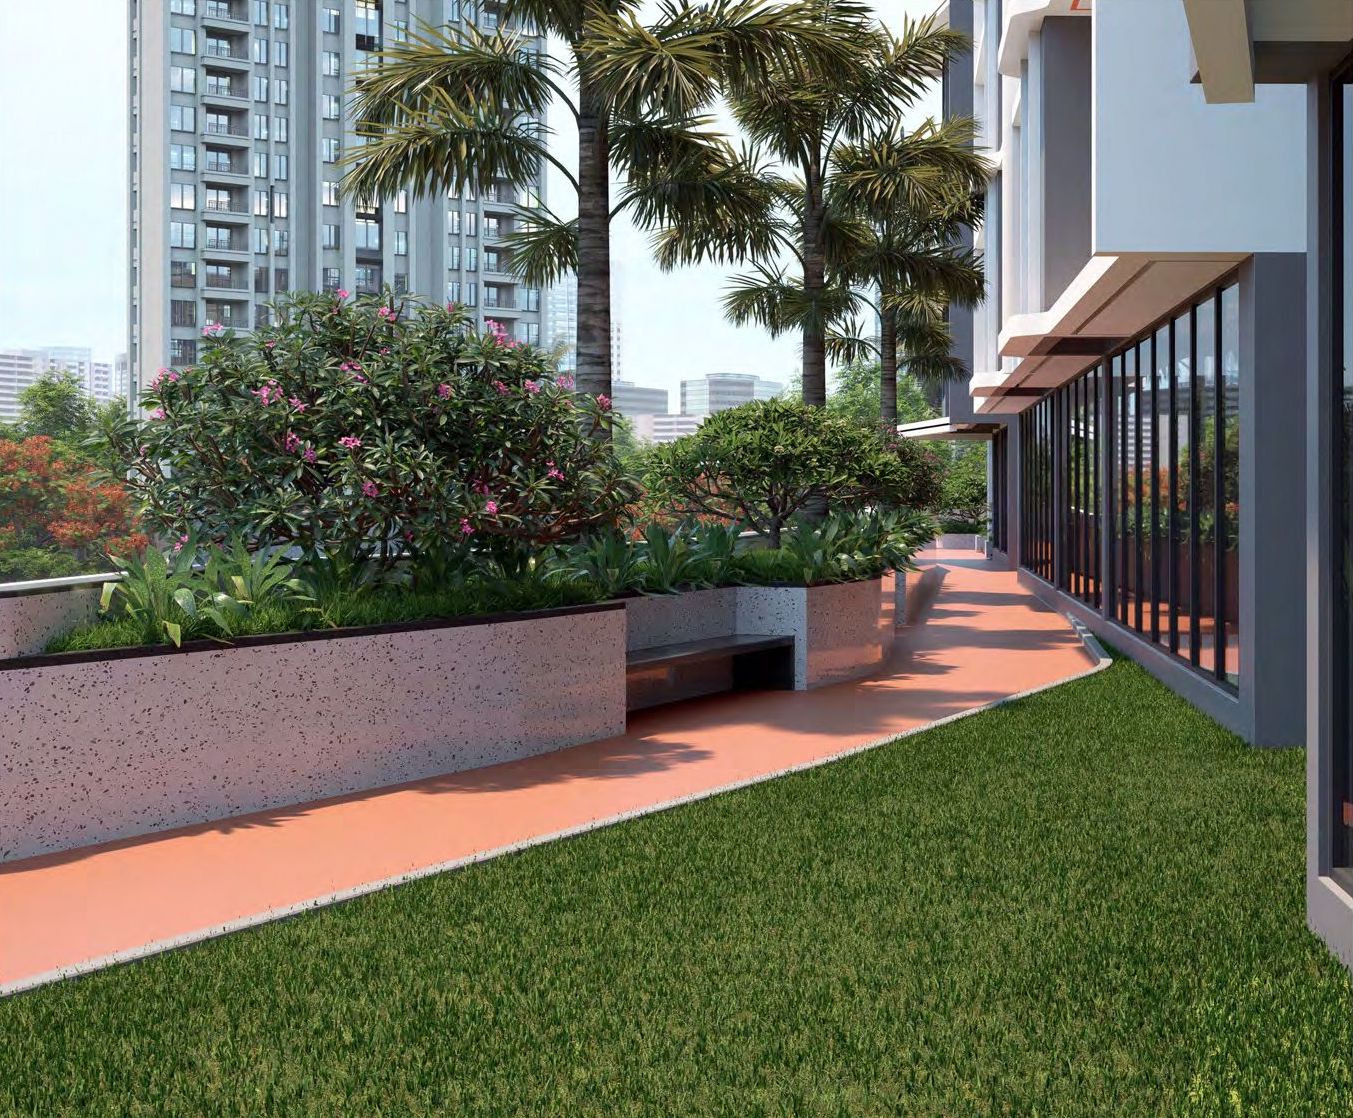
Jogging track with seating
Jogging Track

Ground Floor

  • Designed entrance gate
  • Entrance lobby with waiting area
  • C.C.T.V. camera
  • 24×7 security surveillance
  • Ample car parking
  • Common washroom

Podium Floor

  • Temple with green lawn
  • Swimming pool with deck sitting
  • Landscape garden
  • Multipurpose court
  • Convenience store
  • Children's play area
  • Jogging track & sitting area
  • Society office
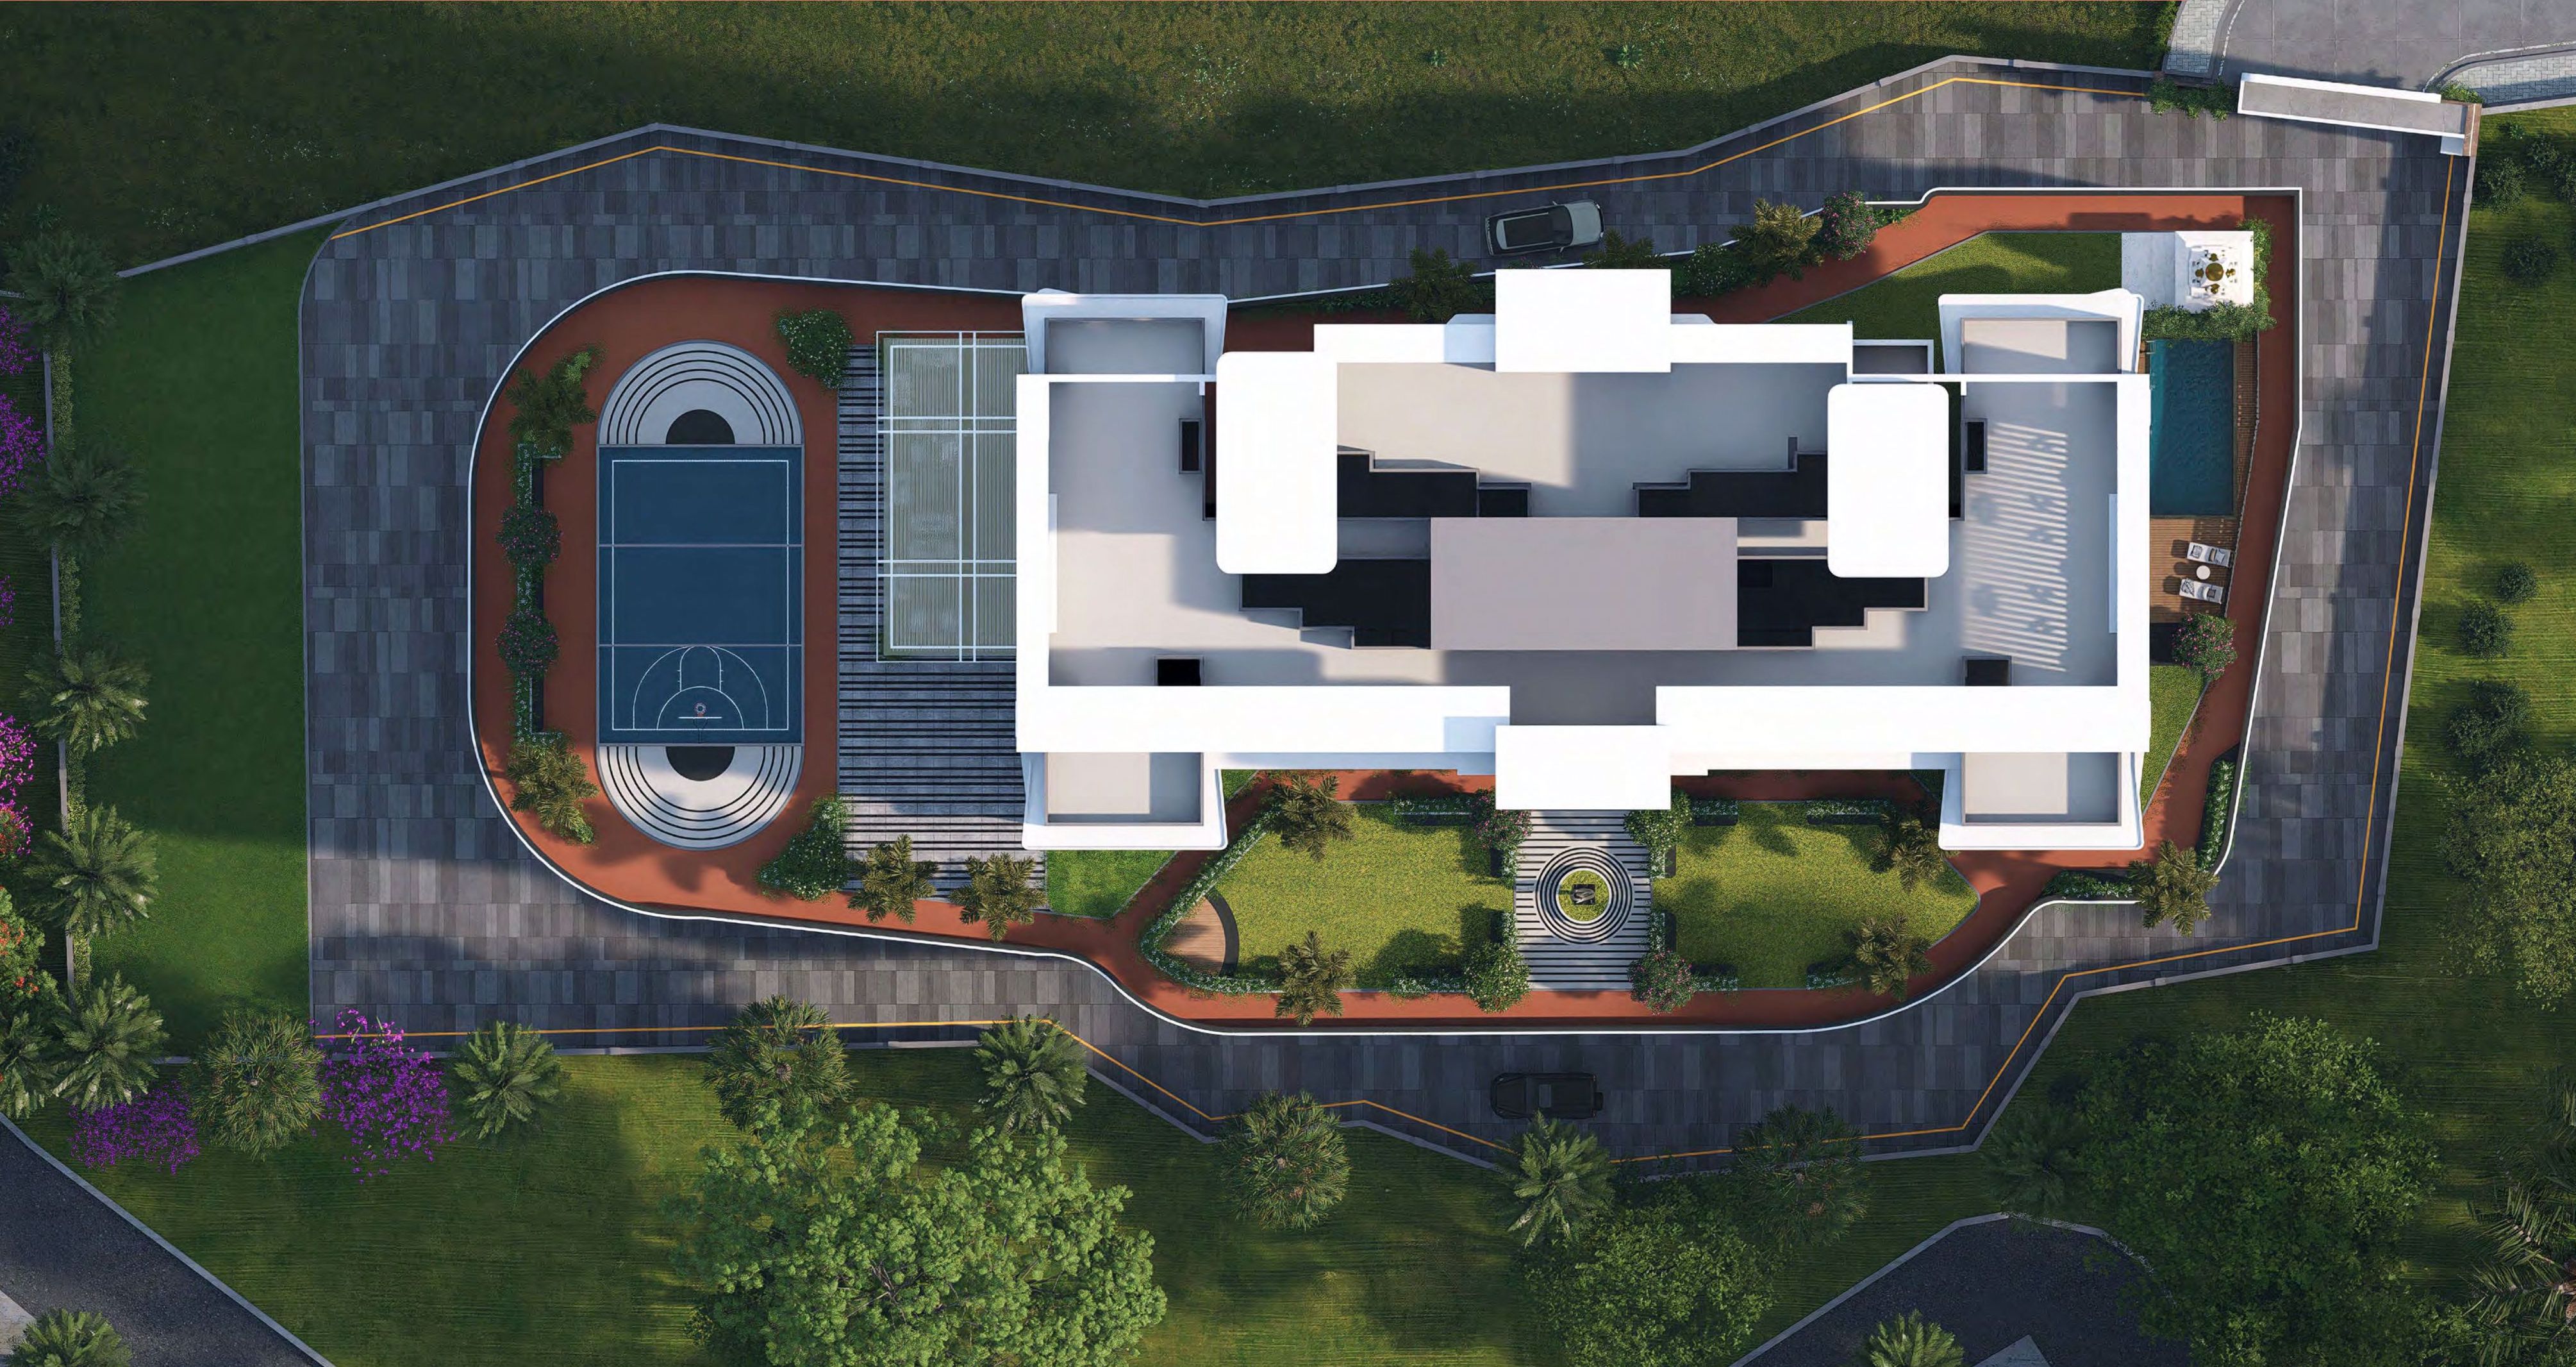
Podium level planPodium Level Plan
Floor Plan

Typical floor plan

Experience homes where intelligent planning meets refined comfort. Every space is efficiently designed to offer generous room, smooth functionality and a sense of openness, creating an effortless setting for everyday living.
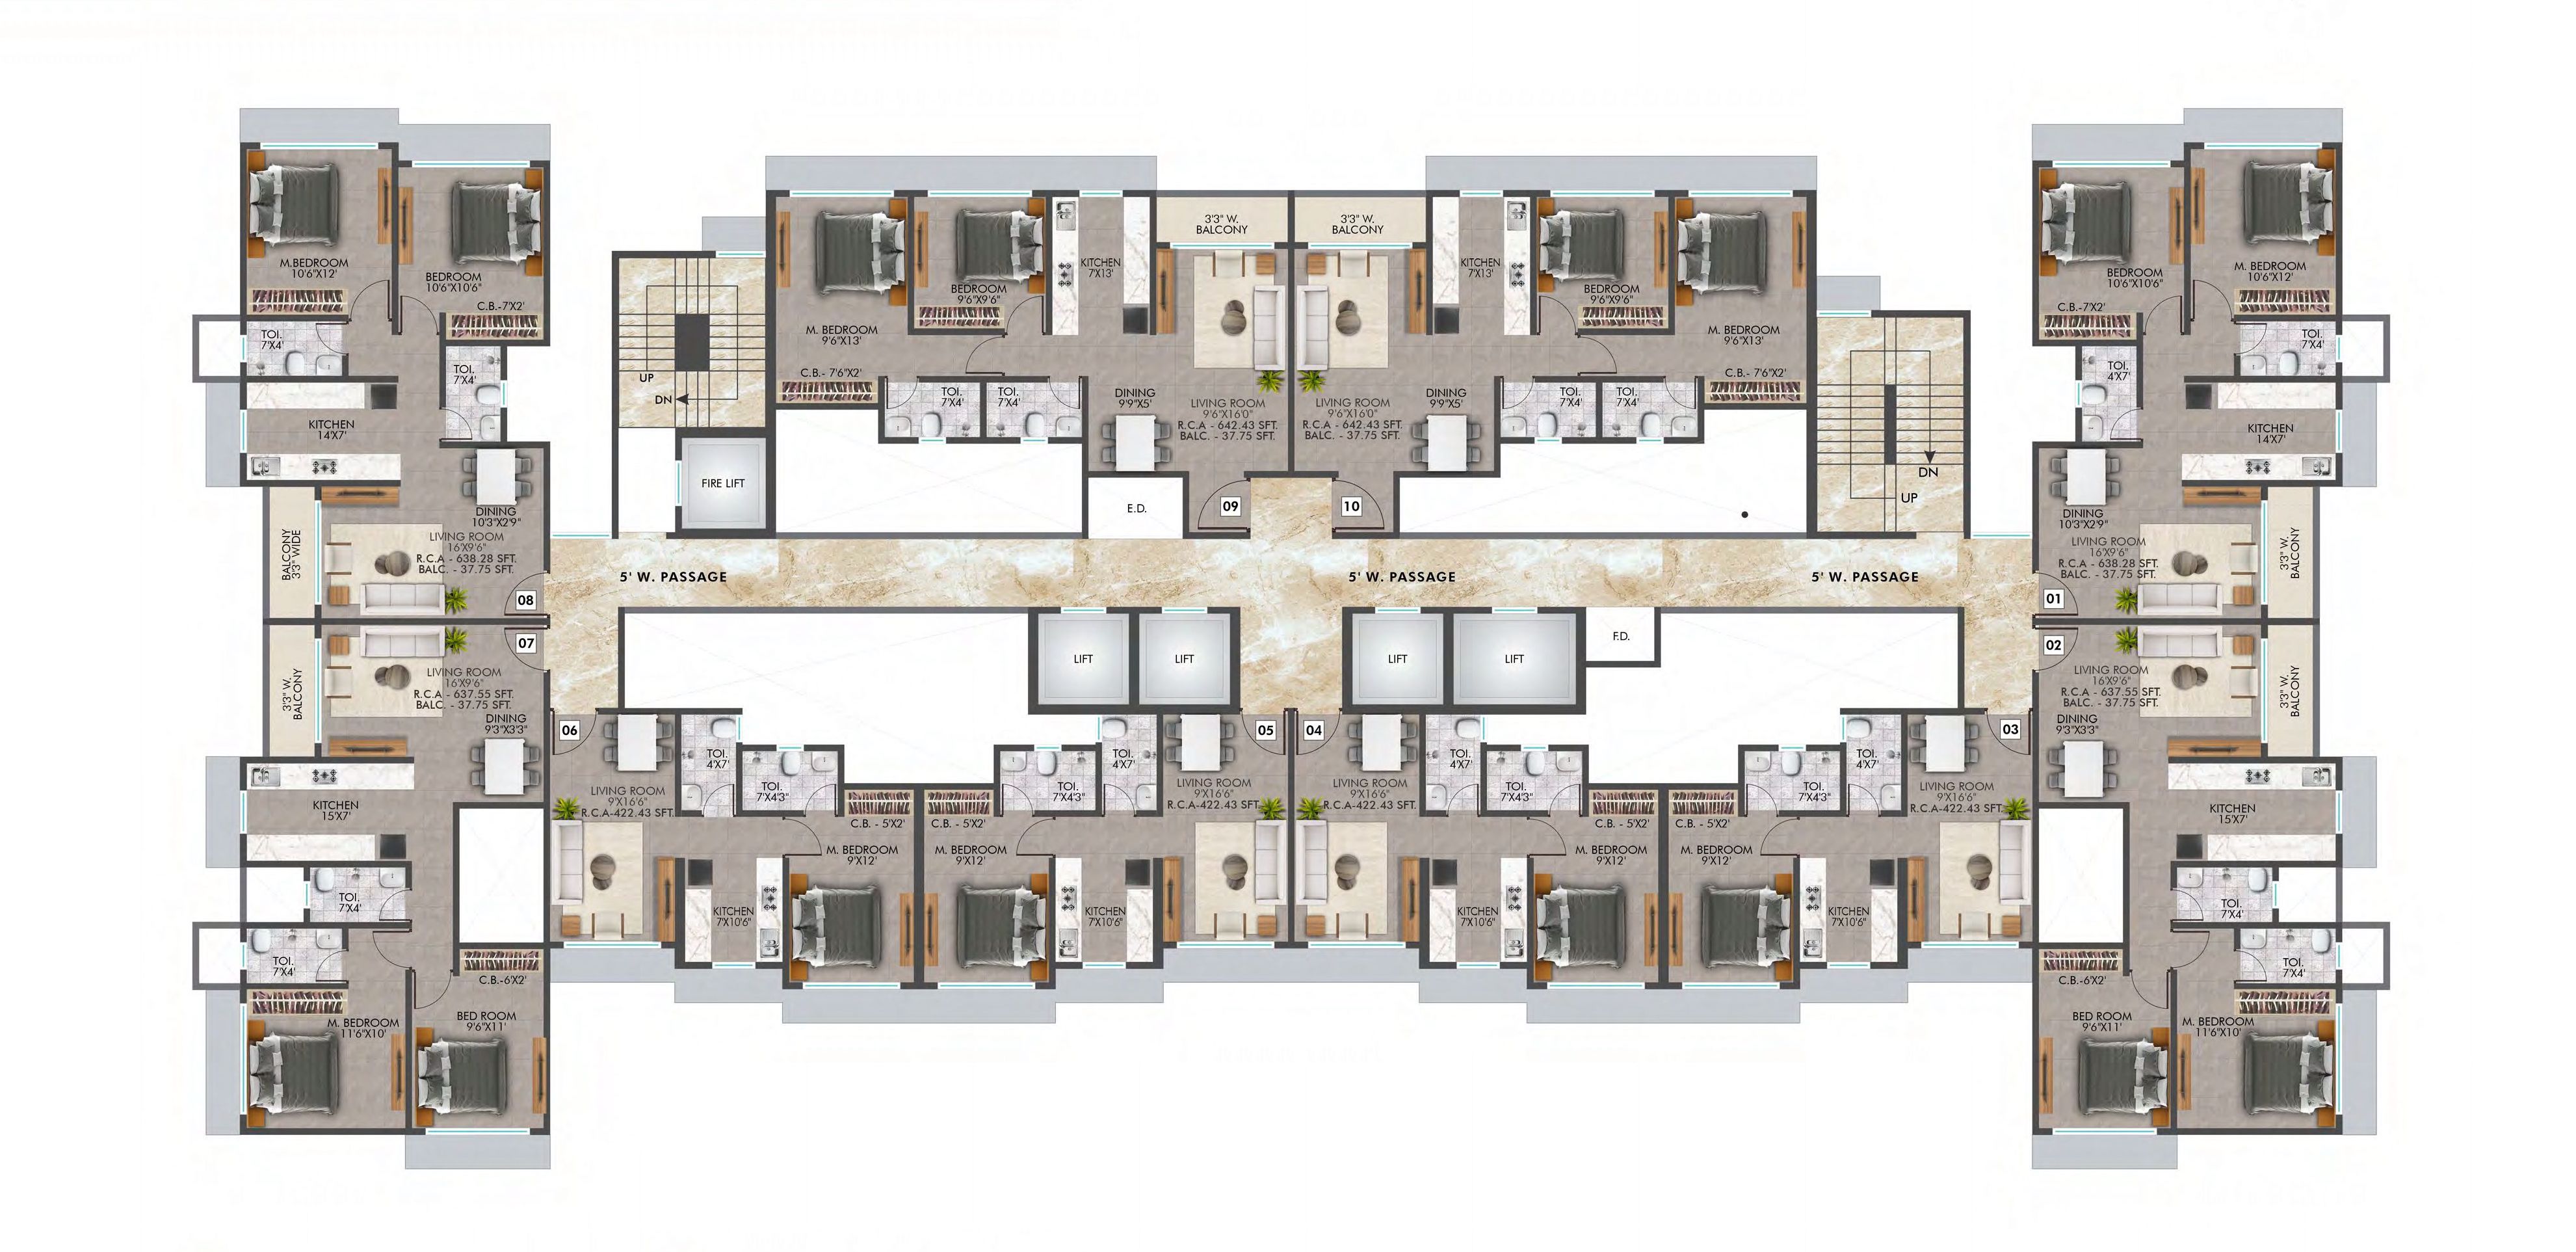
Typical floor plan
Well-planned spaces for effortless living
Premium fixtures for a refined lifestyle
Optimised layouts for everyday comforts
Spacious rooms with functional planning
Built To Last

Specifications

🏗

Structure

  • Foundation: RCC substructure on piles
  • Super structure: RCC framed structure with ductile detailing
🎨

Paint

  • Interior walls & ceiling: POP / putty finish
  • Exterior wall: textured / Apex paint as per architect's design
▦

Wall Finish

  • Toilets: 2'0"×4'0" tiles up to door height
  • Kitchen: 2'0"×4'0" tiles dado up to beam level
🚪

Doors & Windows

  • Quality wooden frames with flush doors; brass locks & stainless steel hinges
  • Aluminium fix and sliding windows
🍳

Kitchen

  • Granite counter with honed edges & stainless steel sink
  • Provision for exhaust fan
◫

Flooring

  • Bedrooms, living/dining & kitchen: 32"×64" tiles
  • Toilet: anti-skid 2'0"×4'0" ceramic tiles
  • Floor lobby: Italian marble / 8'0"×4'0" tiles
🚿

Plumbing

  • Good quality sanitary & CP fittings as per ISI standards
  • Geyser provision in all toilets
  • Concealed plumbing & pipe-works
⚡

Electrical

  • Adequate light & fan points
  • TV & telephone provision in master bedroom & living/dining
  • Concealed copper wiring with modular switches
✦

Refined Finish

  • All finishes are subject to change at the discretion of the interior designers / architect.

Common Amenities

  • CCTV camera & 24×7 security
  • Branded lift
  • Modern fire extinguishing system
  • Entrance lobby & waiting area
  • Sufficient car parking
  • Power backup system
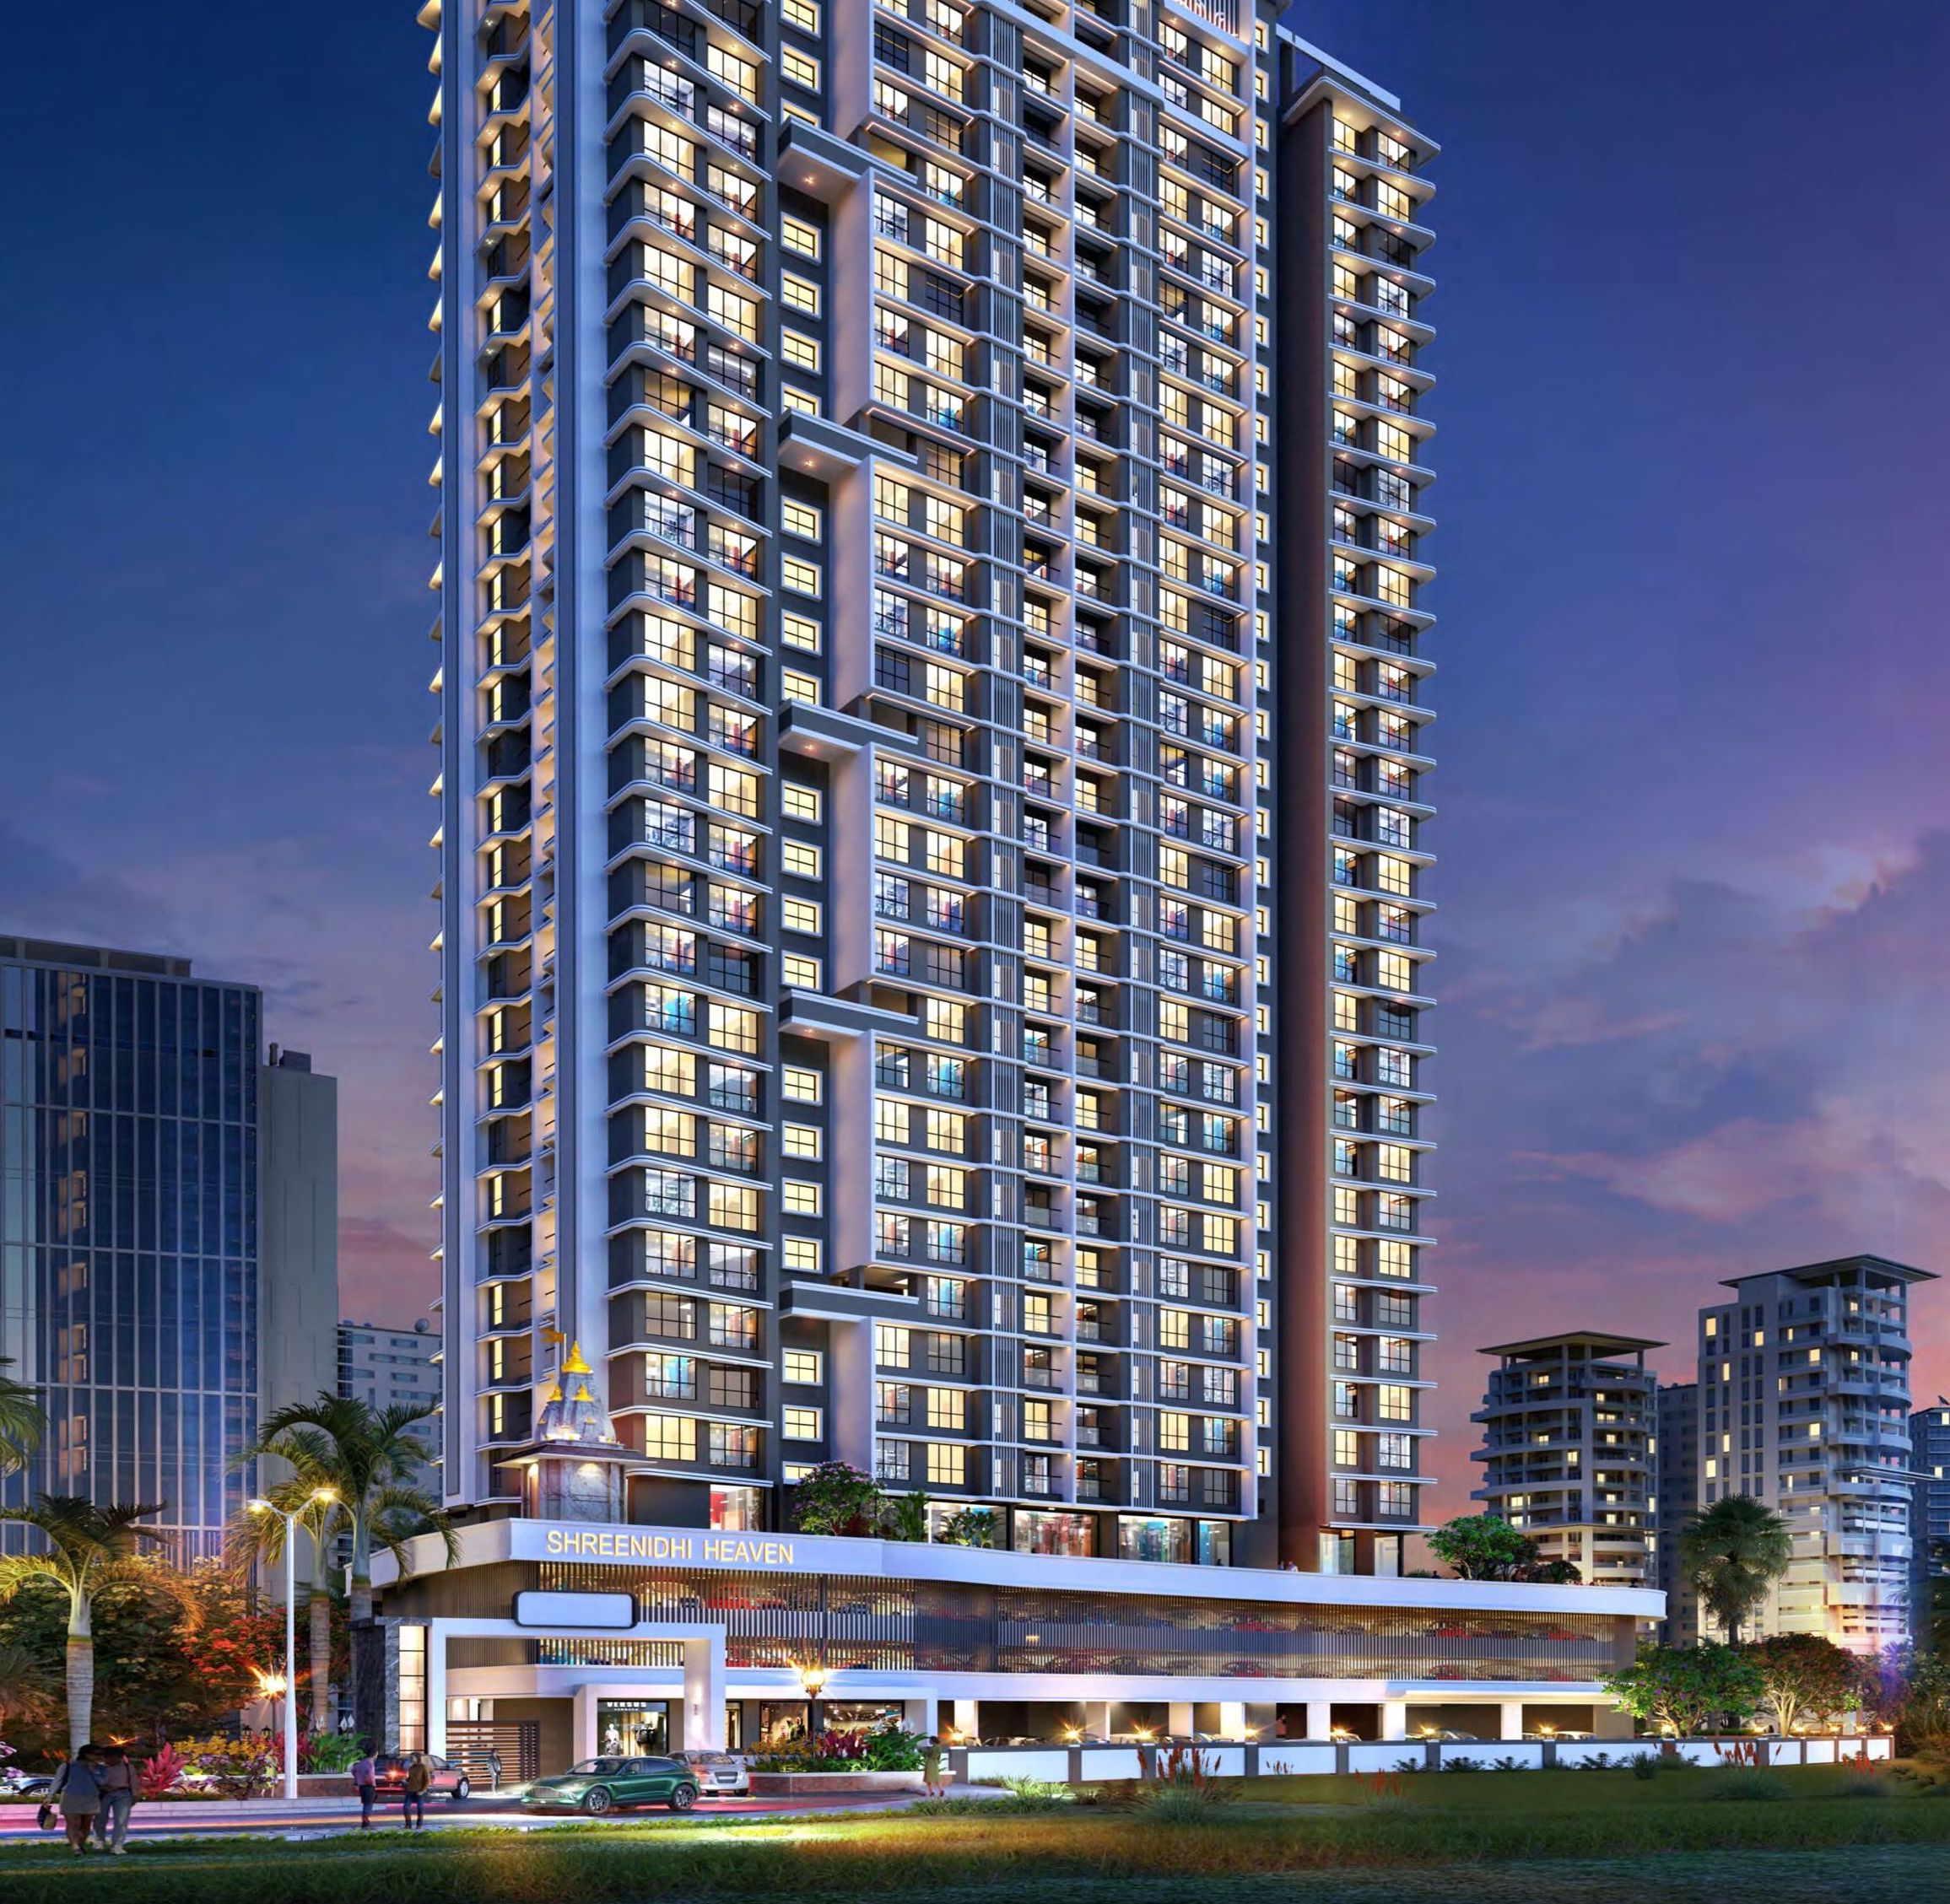
Shree Nidhi Heaven at night
Evening Grandeur

Where every night reflects heavenly grandeur

As evening unfolds, Shree Nidhi Heaven transforms into a striking expression of refined living — its illuminated architecture, elegant façade and commanding presence create an address that stands apart against the night skyline.
Connectivity

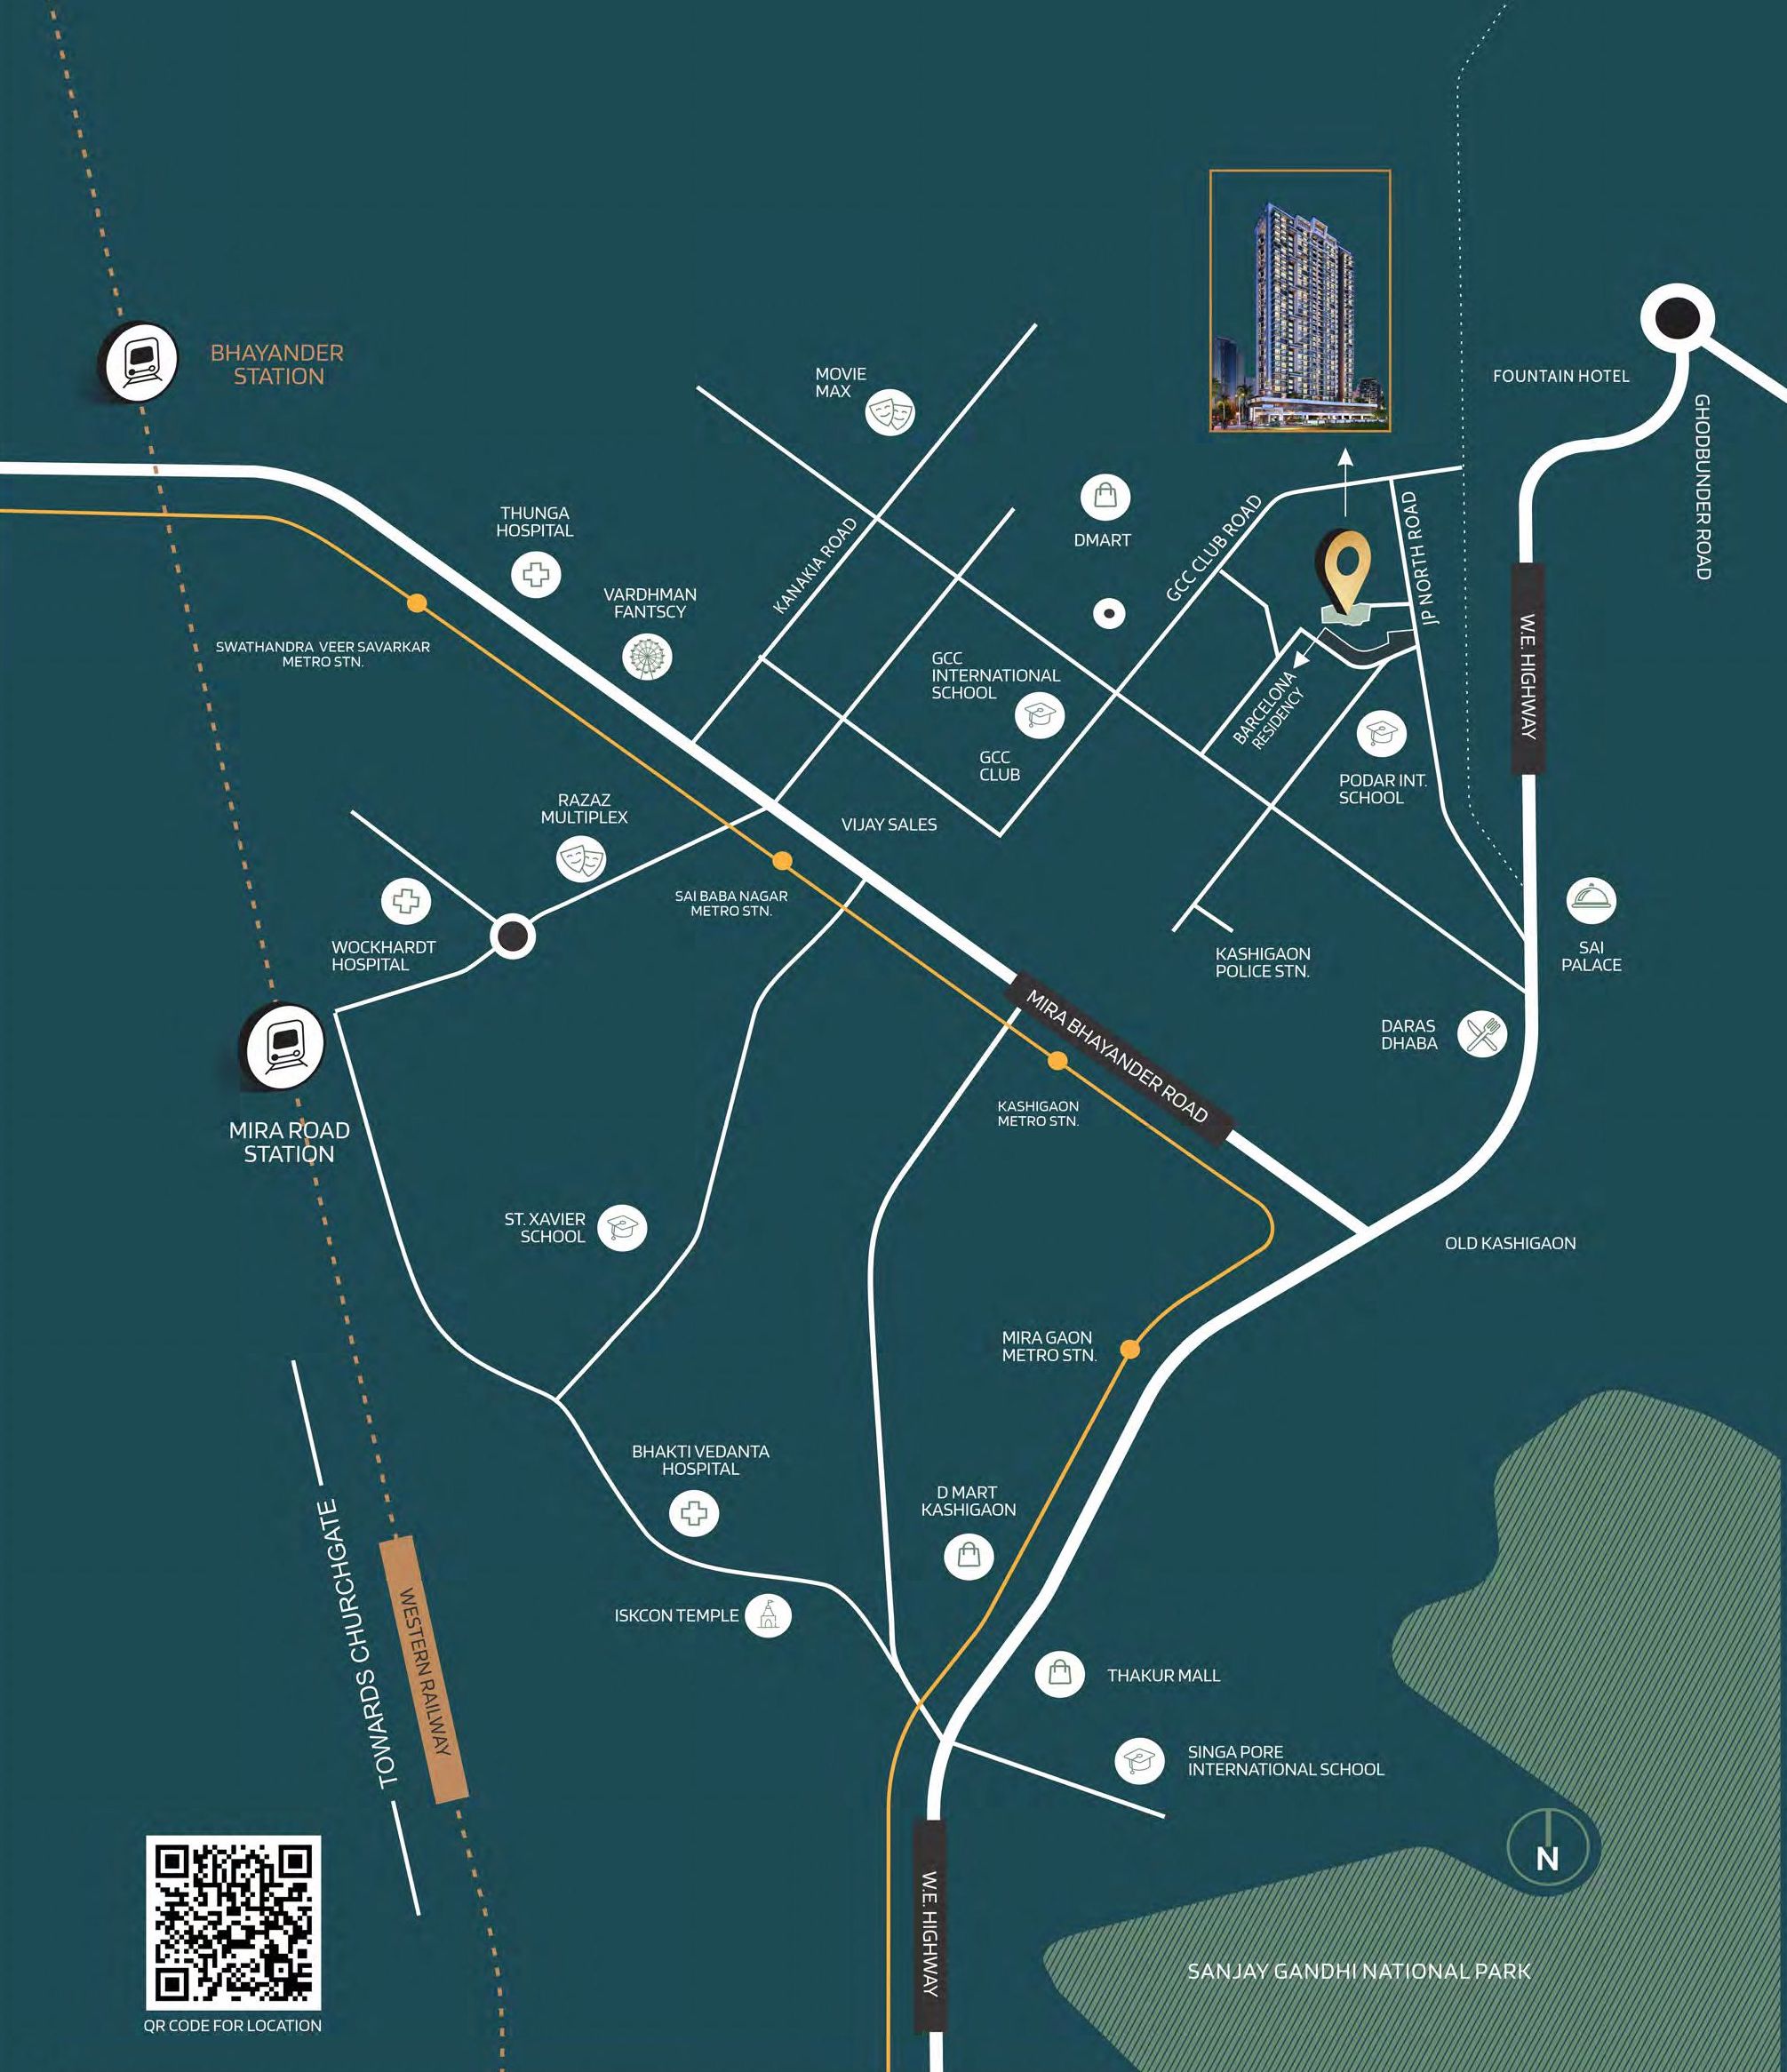
Everything you desire is heavenly close

Location map – Shree Nidhi Heaven, Mira Road East

✚ Hospitals

  • Hatkesh Multi Speciality1.2 km
  • Wockhardt Hospital3.5 km
  • Bhakti Vedanta Hospital3.5 km
  • Thunga Hospital4.0 km
  • Orbit Super Speciality4.0 km

♪ Entertainment

  • GCC Club1.5 km
  • Movie Max2.5 km
  • Vardhman Fantasy3.6 km
  • National Park8.0 km
  • Uttan Beach14.0 km

▣ Shopping

  • Brand Factory2.0 km
  • D Mart2.5 km
  • Thakur Mall4.0 km
  • Star Bazar4.0 km
  • Maxus Mall5.5 km

✎ Schools & Colleges

  • GCC International School1.3 km
  • The DonBosco High School3.0 km
  • NL Dalmia School3.5 km
  • Royal College3.5 km
  • Singapore Int. School4.0 km

With easy access to metro and railway stations, major roads, schools, hospitals, shopping and entertainment, Shree Nidhi Heaven is a well-connected address that makes every journey easier.

For Booking

Own your slice of heaven

Share your details and our team will get back to you with the latest cost sheet, availability and site-visit options.

☎
Call for booking+91 75072 05808
🛡
Disclaimer

We are an authorised marketing partner for this project. Government RERA Authorised Advertiser: Mr. Sanjay Nagpal, Trade Name: SR Properties, MAHA RERA Registration No.: A51700005326. Provided content is given by the respective owners and this website is for information purposes only. It does not constitute any offer to avail of any services. Prices are subject to change without prior notice and properties are subject to availability. You can expect a call, SMS, WhatsApp message, or email on the details registered with us.

Request details

Fields marked * are required.